
Free written scope consultation - allowances, timeline, and change-order rules on paper before a single trade is scheduled
 Before
 After
After Before
 After
After Before
 After
AfterTuff Shed Kitchen Remodeling: The Campbell Owner’s Guide
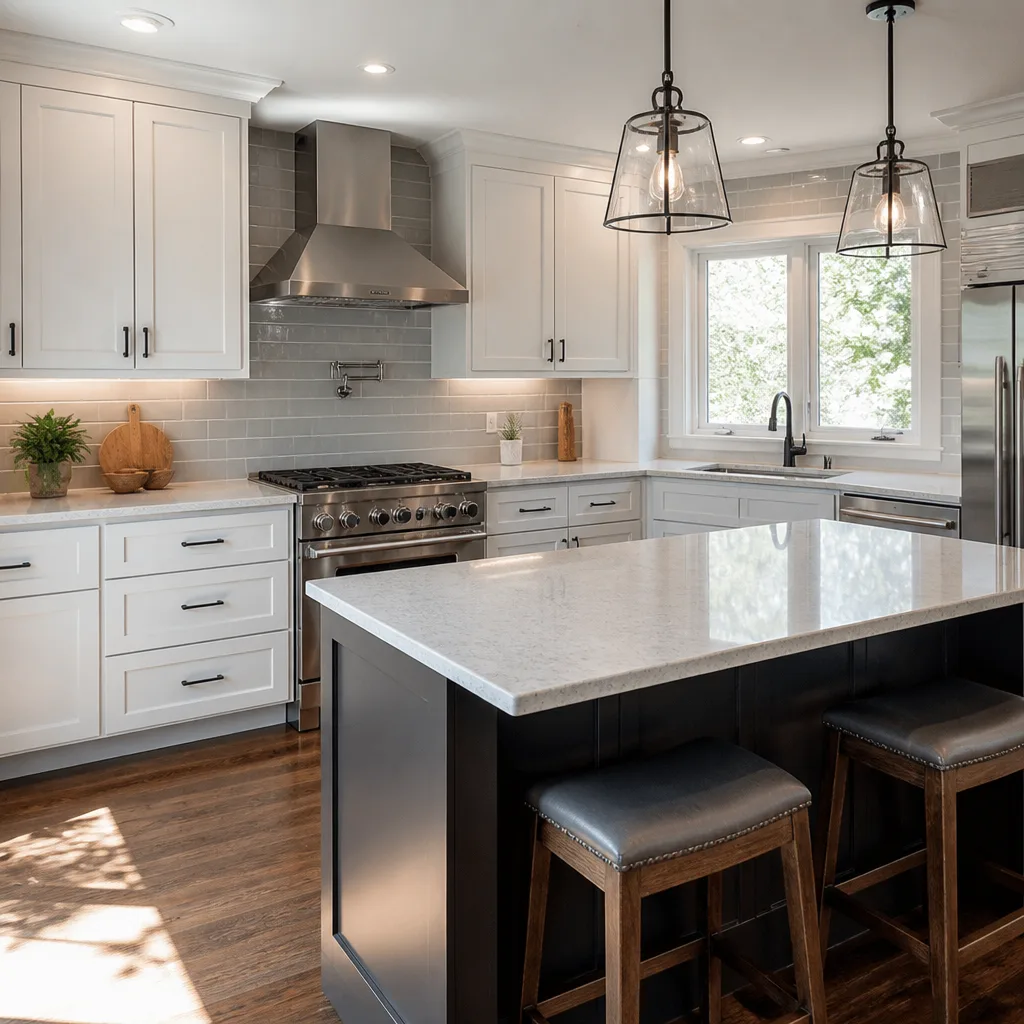
Rowan Construction Group Campbell installs Tuff Shed-compatible kitchen remodeling in the Campbell area, with typical projects running $14,000-$45,000 depending on scope and finish level. Most Campbell homeowners who contact us about a Tuff Shed kitchen conversion are looking to transform a backyard studio, home office shed, or accessory structure into a functional cooking space with proper plumbing, electrical, and ventilation. We stock cabinet lines from KraftMaid and Wellborn, countertop surfaces from Cambria and Silestone, and we pull permits through the City of Campbell Community Development Department before any work begins.
Which Tuff Shed Models This Applies To
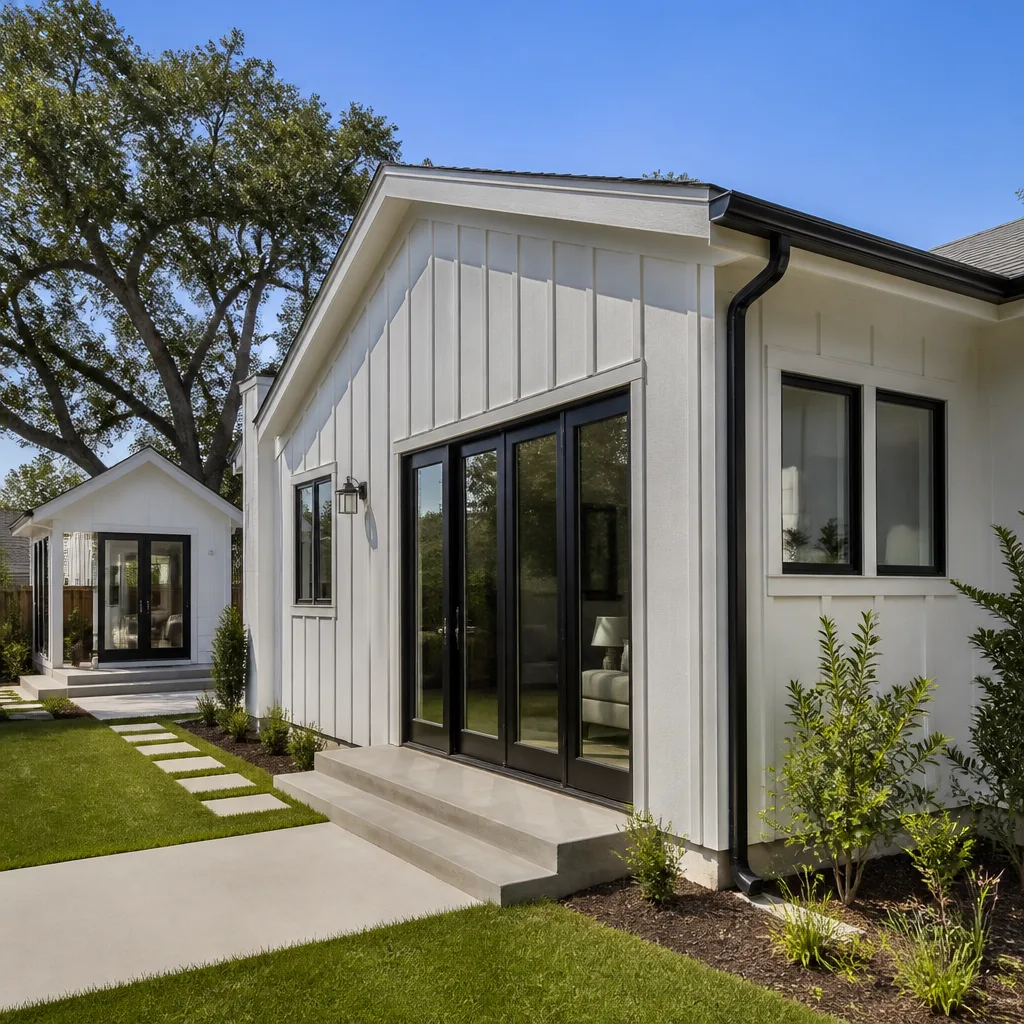
Tuff Shed builds several product lines that Campbell homeowners convert to kitchen use, and the right approach depends on which shell you’re starting with. The Premier Pro Studio, Premier Pro Garage, and TR-1600 series are the most common candidates we see in Santa Clara County. Each has different wall height, roof load capacity, and foundation requirements that determine whether a kitchen is feasible without structural modification.
Check the metal Tuff Shed badge mounted near the entry door for the model series and build date. The Premier Pro Studio with 8-foot walls needs a raised ceiling or dropped soffit to accommodate standard 30-inch upper cabinets. The TR-1600 with its steeper roof pitch handles vent hood ducting better but may require sistering the rafters if you’re running a gas line for a range. We’ve also worked on Legacy series sheds near the Pruneyard Shopping Center where the owner wanted a wet bar and prep sink; those 6-foot walls needed a full wall raise to meet Campbell code for habitable space.
Rowan Construction Group Campbell is an independent service provider, not affiliated with Tuff Shed. We do not sell Tuff Shed products; we remodel and finish the interior of structures you’ve already purchased. For OEM Tuff Shed parts like replacement doors or windows, contact Tuff Shed directly. For kitchen cabinets, countertops, plumbing, and electrical inside your Tuff Shed, that’s our scope.
Signs Your Tuff Shed Kitchen Space Needs Remodeling
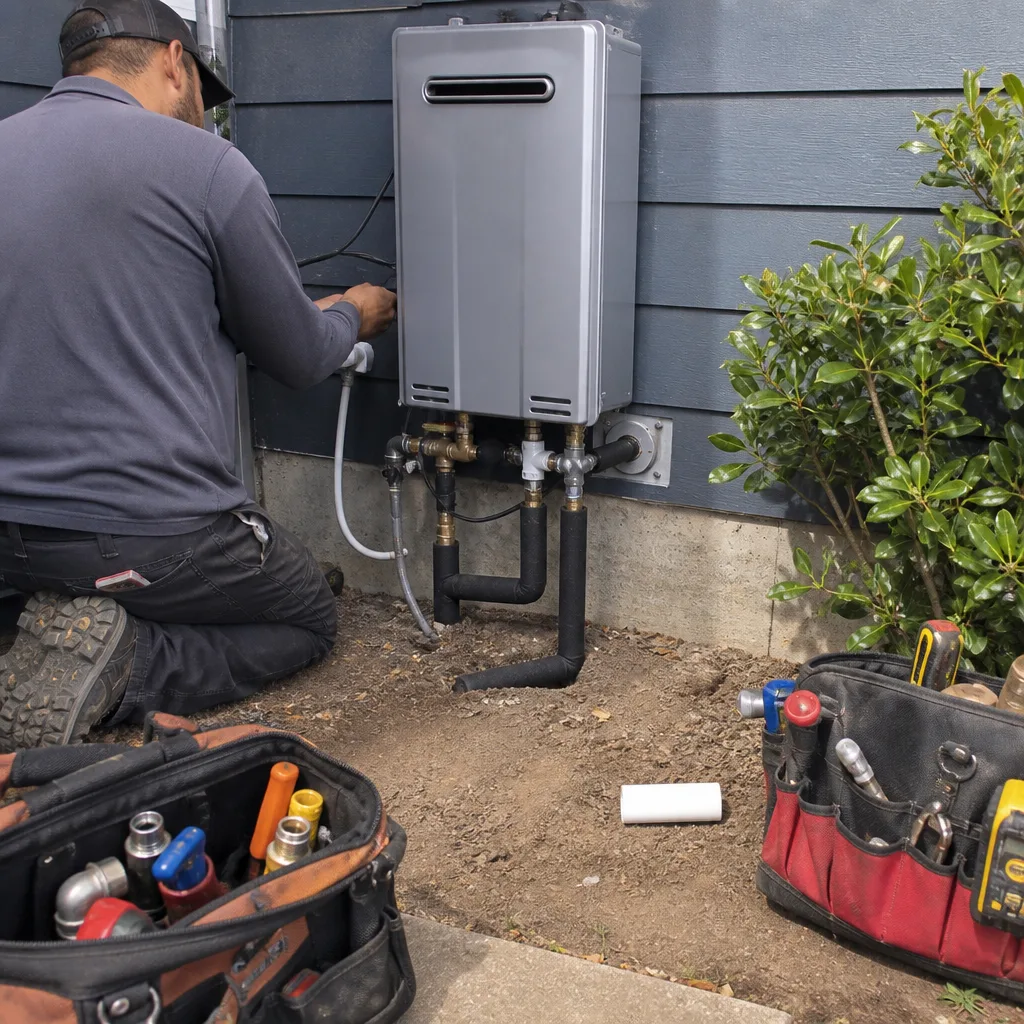
- No plumbing rough-in exists. Tuff Sheds ship without water supply or drainage. If you’re carrying dishes back to your main house, the structure lacks the stub-outs for a sink, dishwasher, or ice maker. We run PEX supply and PVC drain from your main line, typically trenching 18 inches deep to protect against Campbell’s occasional hard freezes.
- Electrical is limited to a single 15-amp circuit. A kitchen requires 20-amp small appliance circuits, dedicated lines for refrigerator and dishwasher, and GFCI protection within 6 feet of any sink. We’ve found Tuff Sheds wired with basic Romex that can’t handle a microwave drawer or induction cooktop without a subpanel upgrade.
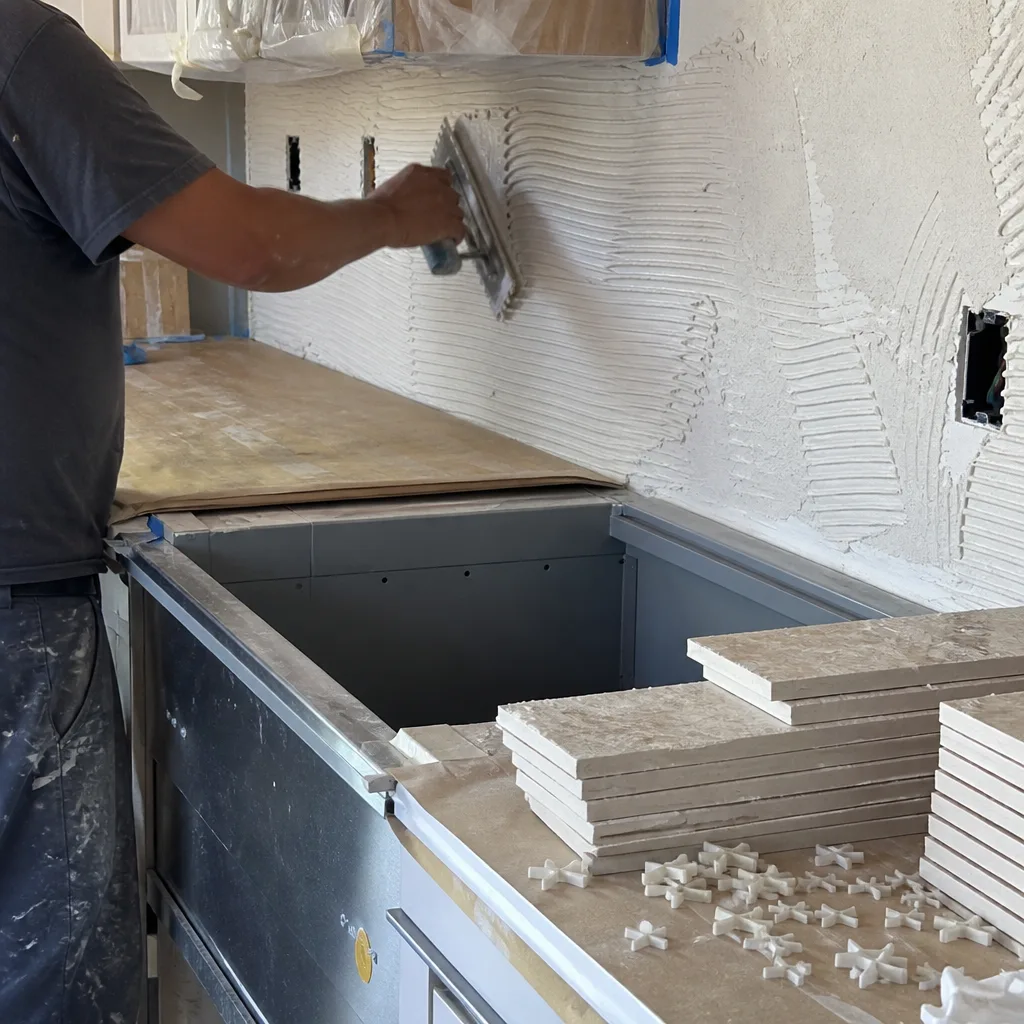
- Walls are unfinished OSB or bare studs. Tuff Shed interior walls are structural, not finished living space. Kitchens need moisture-resistant drywall or cement board behind sinks and ranges, plus proper insulation for the thermal envelope. Campbell’s summer heat and winter damp will warp unfinished wood and grow mold behind cabinets without it.
- Floor is unsealed plywood over joists. A kitchen floor needs a moisture barrier, level substrate, and material that can handle dropped pots and spilled water. We’ve replaced water-damaged Tuff Shed subfloors in Campbell where the owner installed laminate directly over the OEM plywood without addressing the expansion gap or vapor seal.
- No ventilation for cooking grease and moisture. Tuff Shed roofs lack the structural support for standard vent hood ducting. Without it, cooking aerosols coat cabinets and breed mildew in the roof cavity. We specify either a recirculating hood with charcoal filtration or a through-wall vent for structures where roof penetration isn’t practical.
 Before
 After
AfterReplacement Cost & What’s Included
Campbell Tuff Shed kitchen remodeling runs $14,000-$45,000 installed, with the final number driven by four factors: whether we need to raise walls or modify roof structure, the distance to your main plumbing and electrical, cabinet grade and countertop material, and whether you want a full appliance package or just the shell finished for your own equipment.
A typical mid-range project at $22,000-$28,000 includes: permit application and inspection scheduling with Campbell Community Development, demolition of any existing interior finishes, rough plumbing with hot/cold supply and drain to sink location, electrical subpanel and dedicated circuits, R-13 wall insulation and moisture-resistant drywall, LVP flooring with underlayment, KraftMaid or Wellborn cabinet installation up to 10 linear feet, Cambria or Silestone countertop fabrication and install, and a vented or recirculating range hood. We deliver a written scope and flat price before work starts, per Clause 1 of The Haven Standard. Every change after that requires a signed change order, which is why our projects finish within a few percent of the original number.
Our 365-Day Done Right Promise covers the workmanship. If a cabinet hinge loosens, a grout line cracks, or a vent connection separates, we make it right without a service charge.
DIY or Call Us?
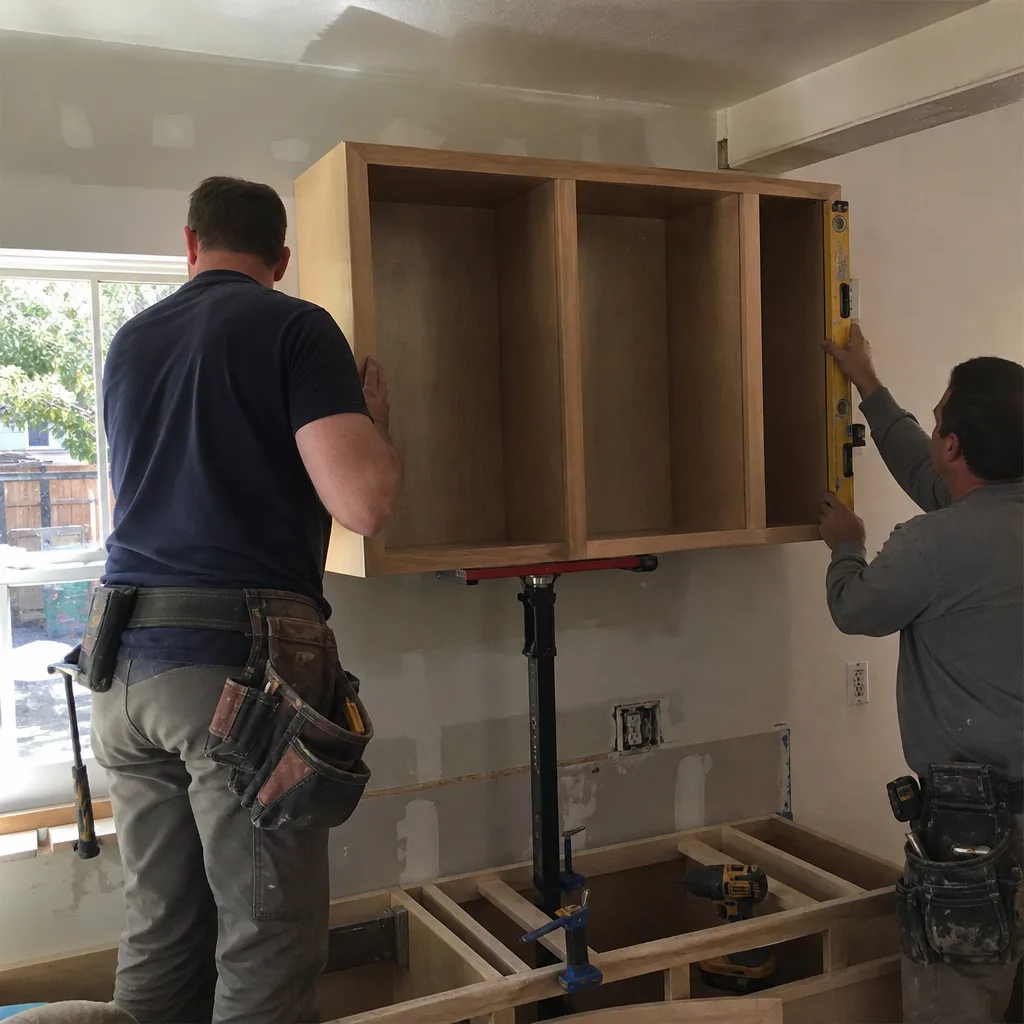
Some Tuff Shed owners handle their own painting, flooring, or cabinet assembly. That’s reasonable if you have tools and time. Where DIY goes wrong is the regulated trades: plumbing, electrical, gas, and structural modification all require permits in Campbell, and the city inspector will red-tag work that doesn’t meet code. We’ve been called in after a homeowner’s self-installed sink drain backed up into the main house because the Tuff Shed sat below the sewer line and needed a pump system nobody had specified.
Electrical work in a metal-skin structure carries real risk if grounding and bonding aren’t handled correctly. If you’re not comfortable reading a single-line diagram and calculating load calculations, hire it out. We carry the license and insurance, and we document every connection with photos for your record.
Call (831) 704-1211 to schedule your free estimate. We’ll walk the Tuff Shed, check your main house utility locations, and deliver a written price with line-item scope before you decide.
FAQs
Most projects run 3 to 5 weeks from permit approval to final inspection, assuming no structural wall raises or foundation work. Campbell Community Development typically issues permits in 10-14 business days for interior finish work without structural changes. Call (831) 704-1211 for a timeline based on your specific Tuff Shed model and scope.
No, not if you want a functional kitchen. The standard Tuff Shed electrical package is a single 15-amp circuit with basic outlets, which cannot safely power a refrigerator, microwave, and small appliances simultaneously. We install a dedicated subpanel with proper load distribution, GFCI protection, and grounding that meets the current NEC cycle adopted by Campbell. Call (831) 704-1211 and we’ll review what’s there now versus what the code requires.
We maintain relationships with KraftMaid, Wellborn, Cambria, and Silestone with standard lead times of 3-4 weeks for semi-custom cabinets and 2 weeks for templated countertops. For Tuff Shed kitchens with non-standard dimensions, we measure after rough-in is complete and order then, which keeps timelines predictable. Call (831) 704-1211 to check current availability for your project.
No, unless you request a change and sign a change order. Under The Haven Standard, Clause 1 requires a written flat price before any work begins. In 4,000-plus projects since 2007, our final invoices have stayed within a few percent of the original quote because we don’t start without a signed scope. The only price movement comes from owner-requested upgrades or concealed conditions we couldn’t have discovered during estimate, and even then, work pauses until the change order is signed. Call (831) 704-1211 for a written estimate you can compare.
Written by Grant Rowan, Owner, Rowan Construction Group Campbell at Rowan Construction Group Campbell, serving Campbell and nearby areas.