
Free written scope consultation - allowances, timeline, and change-order rules on paper before a single trade is scheduled
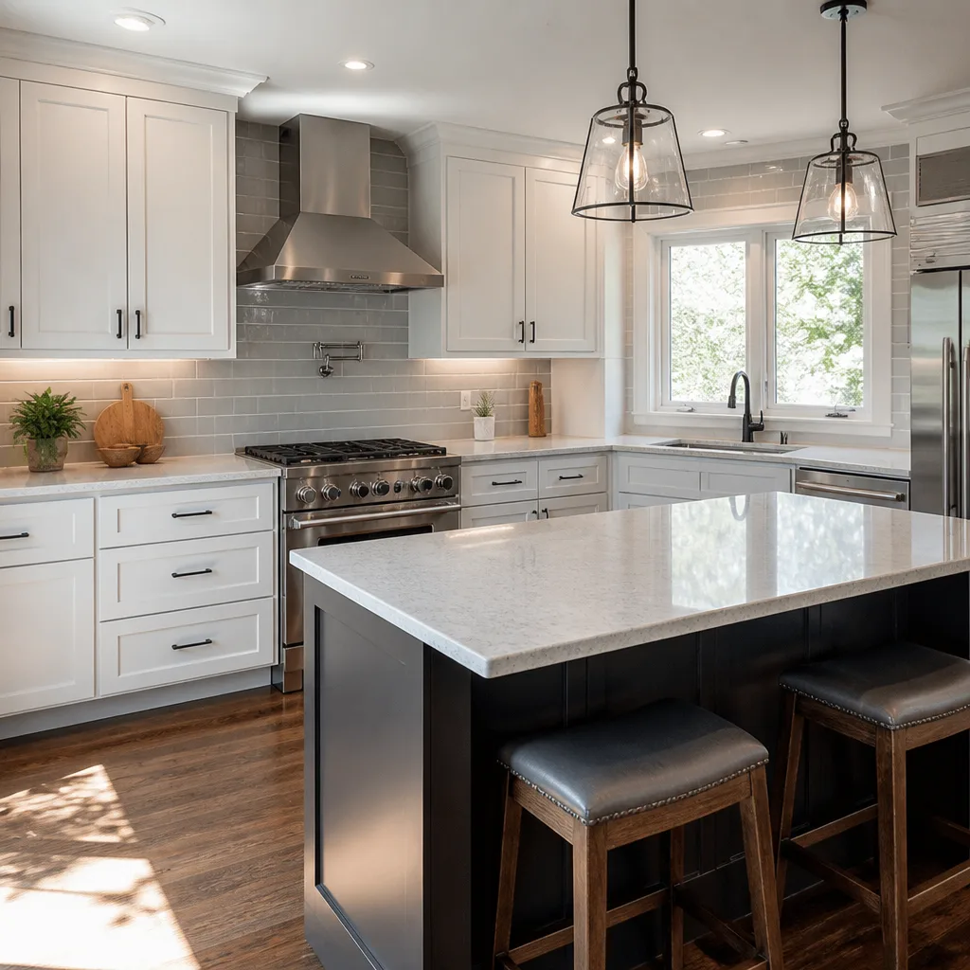
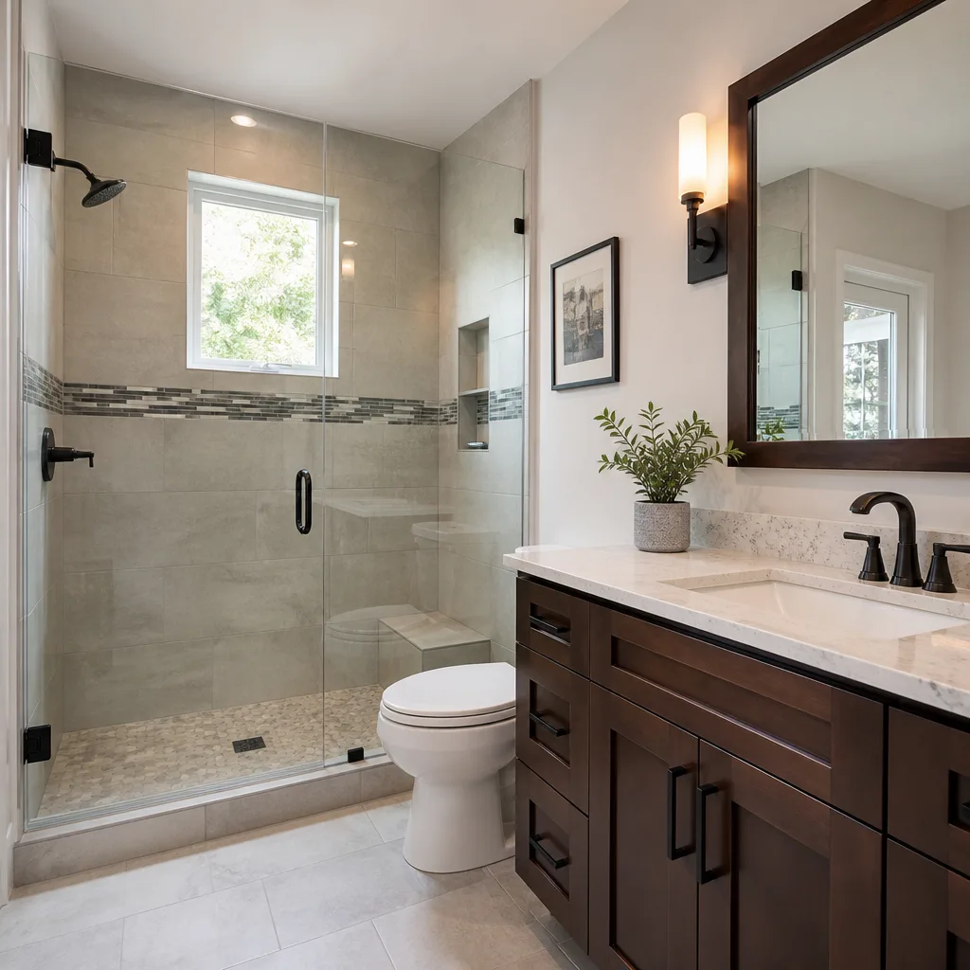
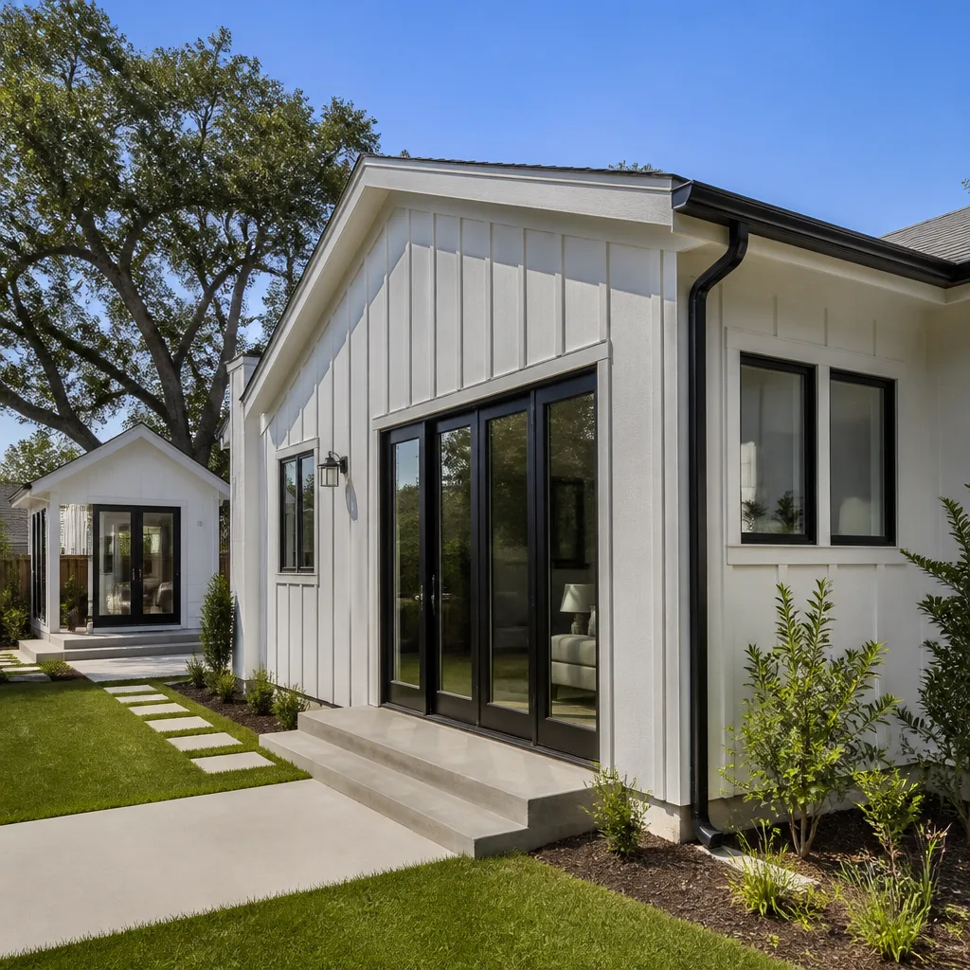
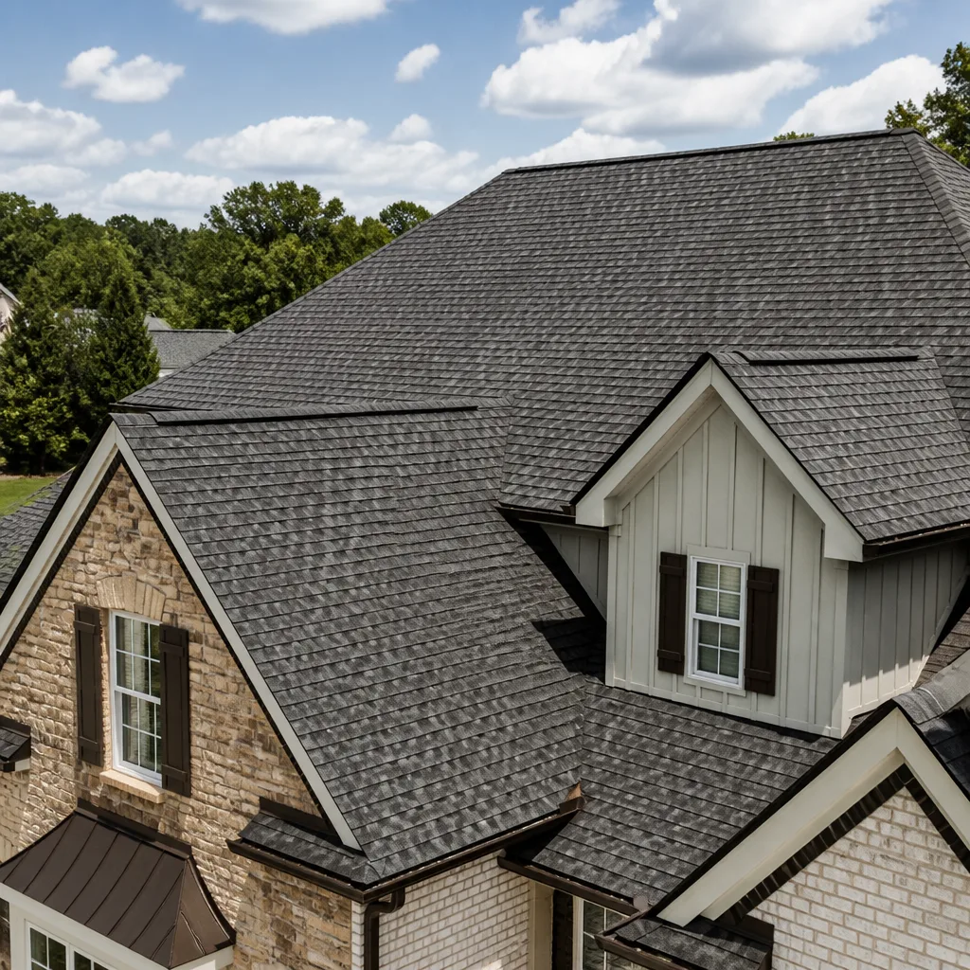
 Before
 After
After Before
 After
After Before
 After
AfterCover Home Additions & ADU: The Campbell Owner’s Guide
Rowan Construction Group Campbell stocks and installs Cover-compatible home additions and ADU systems, with typical installed pricing in the Campbell market running $45,000-$130,000 for home additions and $90,000-$220,000 for detached ADU construction. Most Cover-related framing, window, and door integration issues on active projects get addressed within the same construction phase, not pushed to a later change order. Campbell owners usually discover a Cover compatibility problem when their addition’s window rough openings don’t align with the existing Cover window series specified, or when the ADU foundation plan conflicts with the main home’s established drainage plane - issues that surface during rough inspection, not at permit.
Which Cover Models This Applies To
Cover manufactures window and door systems across several residential series, and the compatibility question matters most when your addition or ADU needs to match existing fenestration. The Cover 100 Series, 300 Series, and 500 Series each use different frame depths and nailing fin configurations. The 100 Series carries a 2-5/8 inch frame depth with an integral nailing fin; the 300 Series steps to 3-1/4 inches with a snap-in fin option; the 500 Series, Cover’s premium line, uses a 3-1/2 inch thermally broken frame and a structural fin rated for higher wind loads. We’ve found the label - usually a stamped aluminum tag on the sash lock rail or a sticker inside the frame head - is the fastest identifier, but frame depth measured with a tape measure at the interior stop tells you immediately if you’re dealing with a 100, 300, or 500.
The OEM-versus-aftermarket decision for Cover specifically hinges on whether your Campbell project is subject to the California Energy Code’s Title 24 requirements. Cover’s OEM glass packages are pre-certified for specific U-factor and SHGC values; aftermarket IGUs (insulated glass units) from vendors we vet through our fifty-plus brand list can meet the same spec, but the documentation has to be present at final inspection. We source OEM Cover sashes and frames when the existing home uses the 500 Series, because the thermal break and multi-point hardware are proprietary. For 100 and 300 Series retrofits, we often specify compatible frames from our vetted aftermarket pool - the savings run 15-25 percent on material, and the performance spec is identical on paper. The gotcha: Cover changed its 300 Series nailing fin geometry in 2019, so a 2018 frame and a 2020 frame won’t interlock at the mullion without a transition kit that Cover only produces in limited runs.
Signs Your Cover Home Additions & ADU Is Failing
- Window operation binds or sticks in the new addition. This usually traces to frame racking during the addition’s settling period, or to a Cover 300 Series unit installed without the proper shim gap at the sill. The sash drags on the frame because the rough opening wasn’t plumbed to the same tolerance as the original home’s construction.
- Water intrusion at the addition-to-existing wall intersection. The Cover system’s integrated flashing was designed for new construction, not for tying into an existing weather-resistive barrier. We see this in Campbell’s older Willow Glen-adjacent neighborhoods where the original home used felt paper and the addition specified a fluid-applied membrane - the transition laps backward or misses entirely.
- Condensation between glass panes on Cover units in the ADU. The IGU seal has failed, which in Campbell’s climate means the desiccant inside the spacer bar is saturated. This happens faster on south- and west-facing ADU walls where thermal cycling is most aggressive; the 100 Series uses a metal spacer that transfers heat more readily than the 500 Series’s warm-edge spacer.
- Hardware won’t engage or multi-point lock throws misalign. On Cover 500 Series units, this is often installation error - the keepers weren’t adjusted after the frame settled. On 100 and 300 Series, the zinc die-cast hardware corrodes in the Santa Clara Valley’s occasional high-humidity periods, especially if the ADU lacks mechanical ventilation.
- Air infiltration around the frame perimeter despite closed sash. The bulb seal has compressed past recovery or the weatherstrip was omitted at a field-mulled joint. Campbell’s temperature swings, while moderate, still cycle the vinyl or fiberglass frame enough that a poor initial seal degrades to a measurable leak within two seasons.
 Before
 After
AfterReplacement Cost & What’s Included
| Scope | Campbell Price Range | What’s Included |
|---|---|---|
| Single Cover window replacement (100/300 Series) | $800-$2,400 | Unit, removal, disposal, WRB integration, trim repair, final seal |
| Single Cover window replacement (500 Series) | $1,400-$3,200 | OEM unit, thermal break verification, multi-point hardware adjustment, documentation |
| Addition window bank (3-4 units, field-mulled) | $4,500-$9,500 | Engineered mullion, structural attachment, continuous sill pan, Title 24 compliance docs |
| ADU full fenestration package | $12,000-$28,000 | All units, installation, flashing integration, blower-door test prep, photo record |
| Addition structural integration (framing, shear, tie-in) | $18,000-$45,000 | Lumber, hardware, engineered connectors, permit, inspection scheduling, documentation |
| Full home addition (typical 400-800 sq ft) | $45,000-$130,000 | Complete build, flat written price, signed scope, 365-Day Done Right Promise |
| Detached ADU (1-bed/1-bath, 500-750 sq ft) | $90,000-$220,000 | Foundation to finish, utility tie-ins, separate meter if required, final CO |
The range driver is almost always the condition of the existing structure where the addition ties in. A 1960s Campbell ranch with unconditioned crawl space and no existing shear wall requires more engineering than a 1990s build with accessible foundation and modern framing. Under Clause 1 of the Haven Standard, we deliver the written price before any work starts - every time, on every trade. The quote is flat, with line-item breakdown, and no change proceeds without a signed change order. That’s the discipline that has kept our projects within a few percent of the agreed number across 4,000-plus jobs since 2007.
DIY or Call Us?
There’s a safe middle ground for Campbell homeowners, and then there’s the line where it gets expensive to fix. You can check the Cover label location yourself - it’s visible without disassembly. You can measure frame depth with a tape measure and compare to the series specs above. You can operate the sash and note where it binds, which tells us whether the issue is frame, hardware, or installation.
What we don’t recommend: removing a Cover 500 Series sash without understanding the multi-point lock sequence, because the hardware is spring-loaded and the sash is heavier than it looks. Don’t cut into the existing weather-resistive barrier to investigate a leak without knowing how to re-establish drainage plane continuity - Campbell’s winter rains will find the gap. And never field-mull two Cover units without the manufacturer’s mullion reinforcement; the dead load calculation matters, and the city inspector will ask for it. Structural integration between existing home and new addition requires a permit in Campbell, full stop, and the city wants engineered drawings for anything beyond cosmetic finish.
We’re an independent service provider - not affiliated with Cover - and we stock the common 100 and 300 Series replacement frames on our Campbell-area trucks, with 500 Series units available next-day through our supplier network. Call (831) 704-1211 to schedule your free estimate. We’ll bring the tape measure, the series compatibility chart, and a written price before we leave.
FAQs
A single unit swap takes 2-4 hours if the rough opening is sound and the WRB tie-in is straightforward. A field-mulled bank or a condition where we need to reframe the opening runs a full day. Call (831) 704-1211 for an exact quote - estimates are free.
The glass can be replaced in the existing sash on 300 and 500 Series units; the 100 Series uses a glazed-in design that makes IGU replacement uneconomical. Even where glass-only is possible, we evaluate whether the frame hardware and seals have enough remaining life to justify the partial repair. Call (831) 704-1211 for an exact quote - estimates are free.
We carry 100 and 300 Series replacement frames, common hardware kits, and bulb seal stock on our Campbell-area vehicles. 500 Series frames and custom-size IGUs are next-day from our supplier. Every visit includes a documented photo record as standard - not an upgrade - so you see what we found and what we did.
Cover 100 Series vinyl units last 15-20 years in Campbell before the frame profile degrades or the IGU seal fails; 300 Series fiberglass stretches to 25-30 years; 500 Series thermally broken frames with warm-edge spacers and premium hardware run 30-plus years if the installation was correct. South- and west-facing walls, and ADUs without mechanical ventilation, subtract 3-5 years from those numbers due to thermal cycling and humidity accumulation.
Written by Grant Rowan, Owner, Rowan Construction Group Campbell at Rowan Construction Group Campbell, serving Campbell and nearby areas.