
Last updated September 25, 2026
Free written scope consultation - allowances, timeline, and change-order rules on paper before a single trade is scheduled
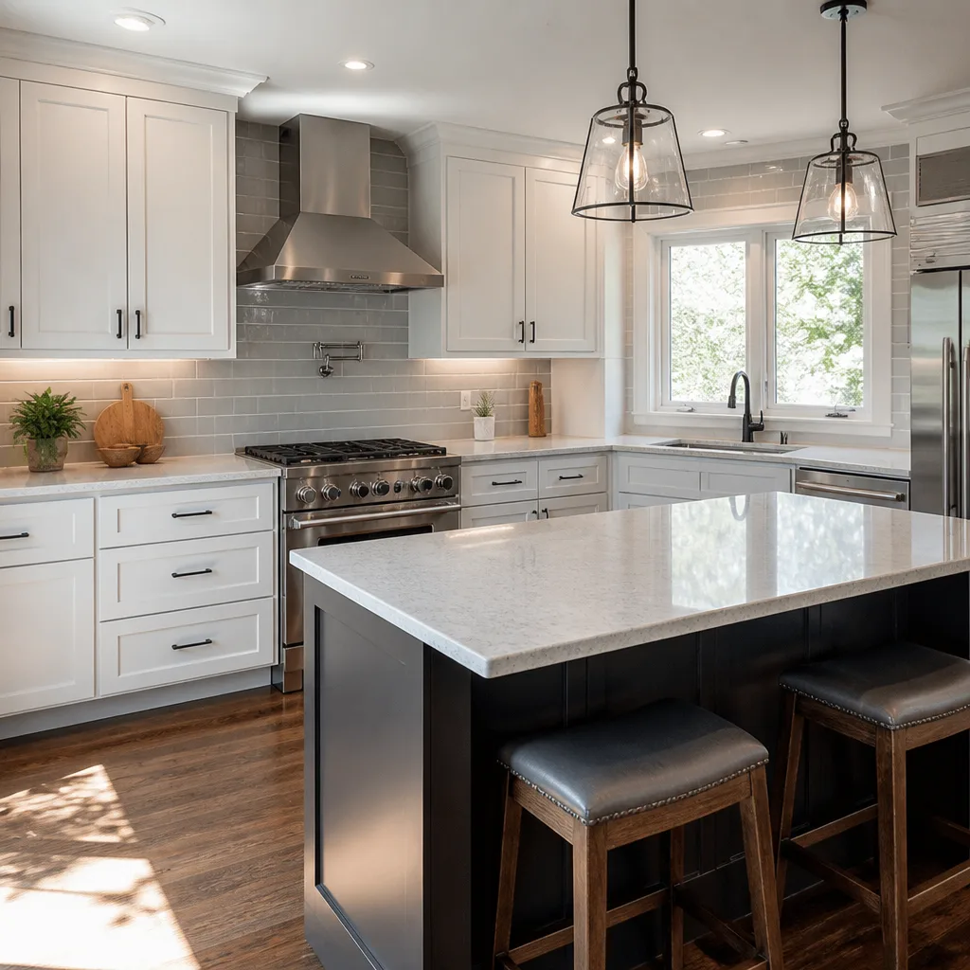
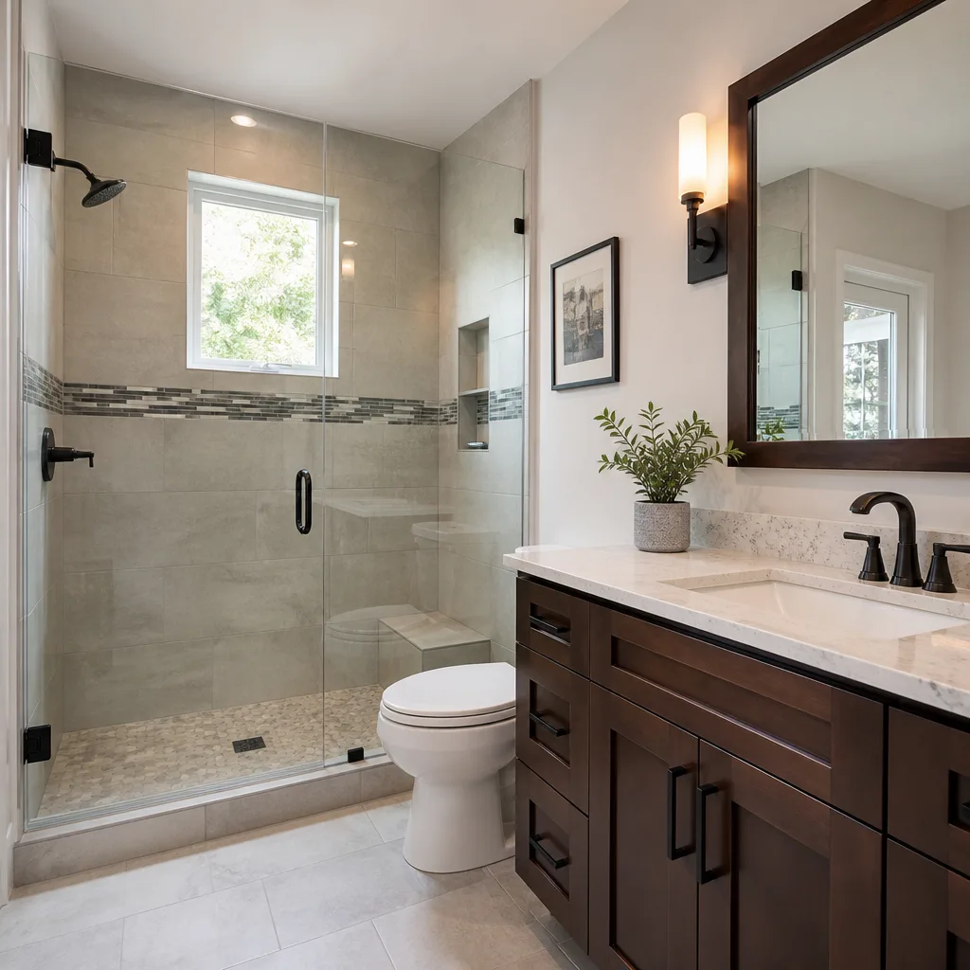
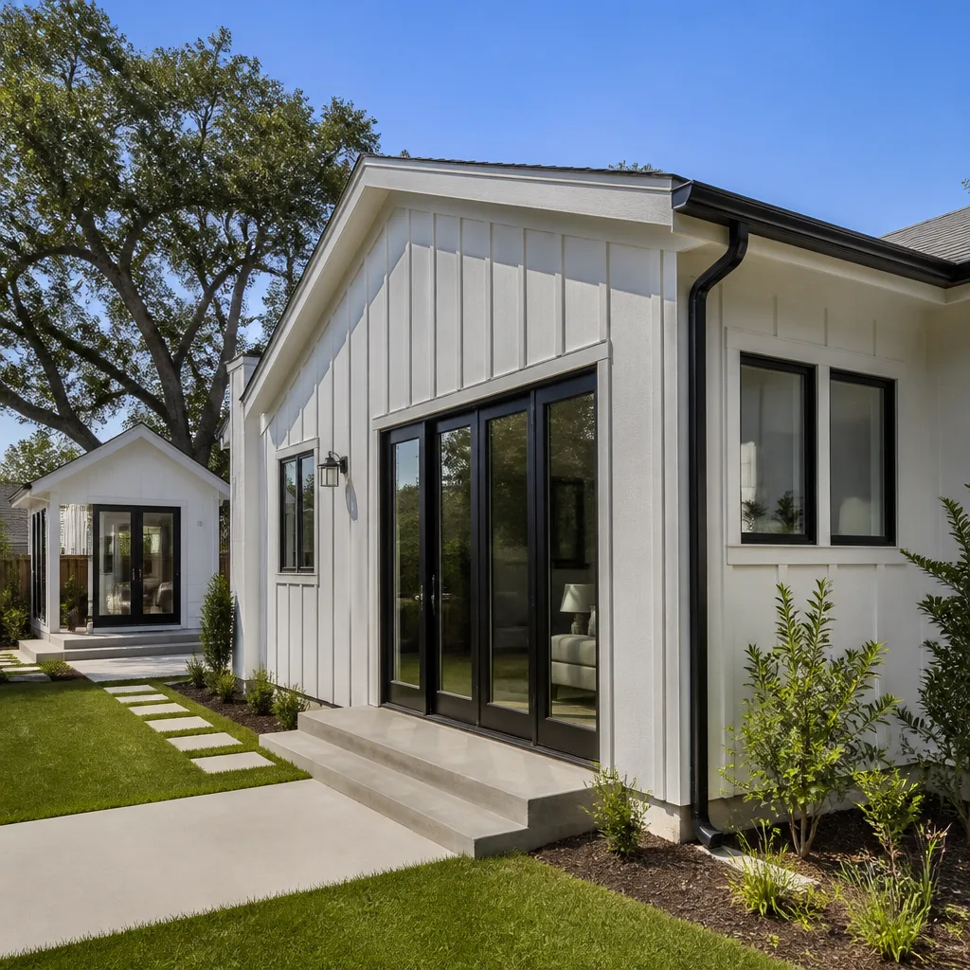
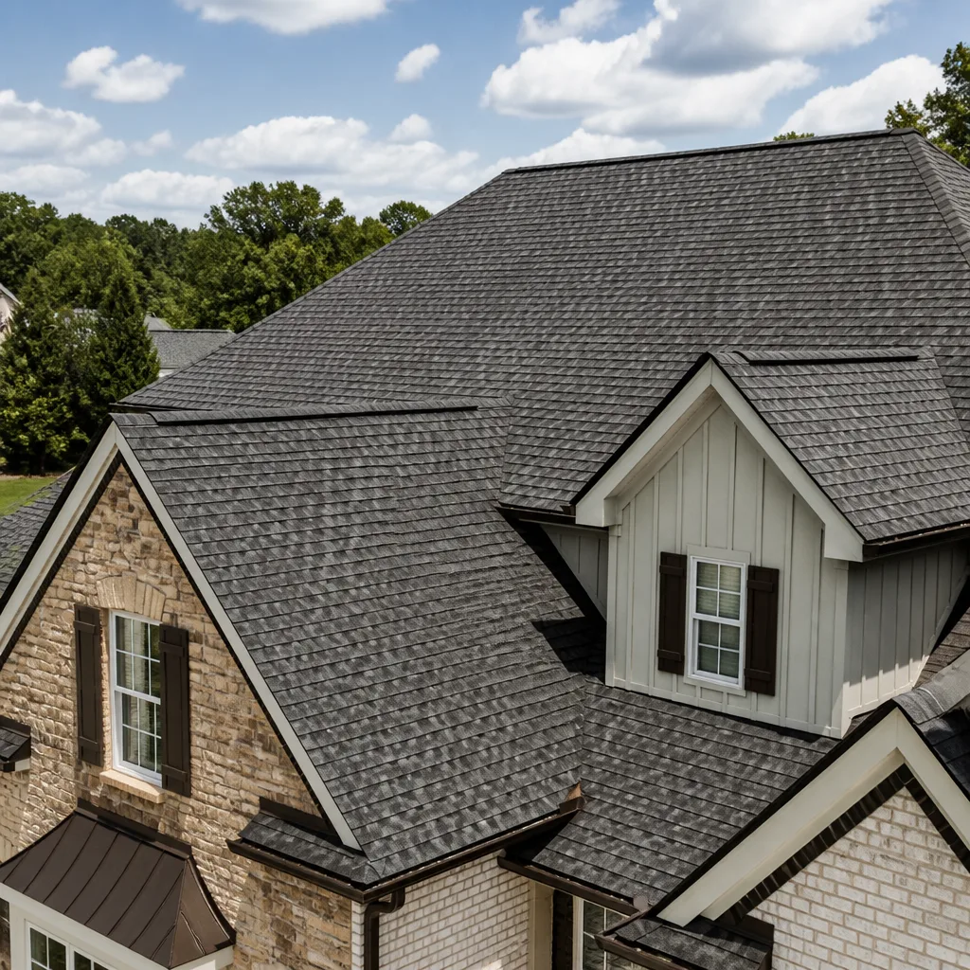

 Before
 After
After Before
 After
After Before
 After
AfterConstruction Permits, Codes & Inspections in CA: What You Need to Know
An unpermitted addition in California can be flagged at resale, require retroactive demolition or re-inspection, and trigger an insurance denial on a claim - all three consequences have occurred in Santa Clara County within the past five years. In Campbell, where median home values have climbed past $1.6 million and buyers routinely order pre-sale inspection reports, permit history has become a negotiating weapon. This guide - alongside our more guides & resources - explains how California’s building permit system actually operates: which projects require permits by state law, how Santa Clara County’s permit portal functions, what inspectors verify at each phase, and why skipping the process often costs ten times more than the permit fee itself.
Quick Answer
Most structural, electrical, plumbing, and mechanical work in California requires a building permit, with specific dollar and square-footage thresholds set by each city. In Campbell, projects valued over $500 or exceeding 200 square feet typically require permits, and work must pass sequential inspections before final approval. Unpermitted work creates title defects, insurance gaps, and re-work liability that regularly exceed permit costs by a factor of ten.
Table of Contents
- When California Law Requires a Building Permit
- Campbell’s Specific Dollar and Square-Footage Thresholds
- How the Santa Clara County Permit Portal Works
- The Inspection Sequence for a Typical Remodel
- Title 24 Energy Compliance and Your Project
- What Happens When Work Is Done Without a Permit
- Permit and Inspection Cost Breakdown
- Common Mistakes to Avoid
- When to Call a Professional
- Frequently Asked Questions
 Before
 After
AfterWhen California Law Requires a Building Permit
California’s building permit requirements originate in the California Building Standards Code (Title 24 of the California Code of Regulations), which adopts model codes from the International Code Council and layers state-specific amendments on top. The state mandates permits for structural work, electrical systems, plumbing alterations, mechanical equipment, and energy-related modifications. Local jurisdictions can add requirements but cannot subtract from the state minimum.
Under state law, you need a permit for these project categories:
- Structural changes: Any alteration to load-bearing walls, foundations, roof structures, or floor systems. This includes removing a wall to open a kitchen, adding a beam for a kitchen remodeling in Campbell, or modifying ceiling joists for a second-story addition.
- Electrical work: New circuits, panel upgrades, service changes, or any wiring beyond replacing a like-for-like fixture. Installing recessed lighting, adding EV charging capacity, or upgrading to 200-amp service all require permits.
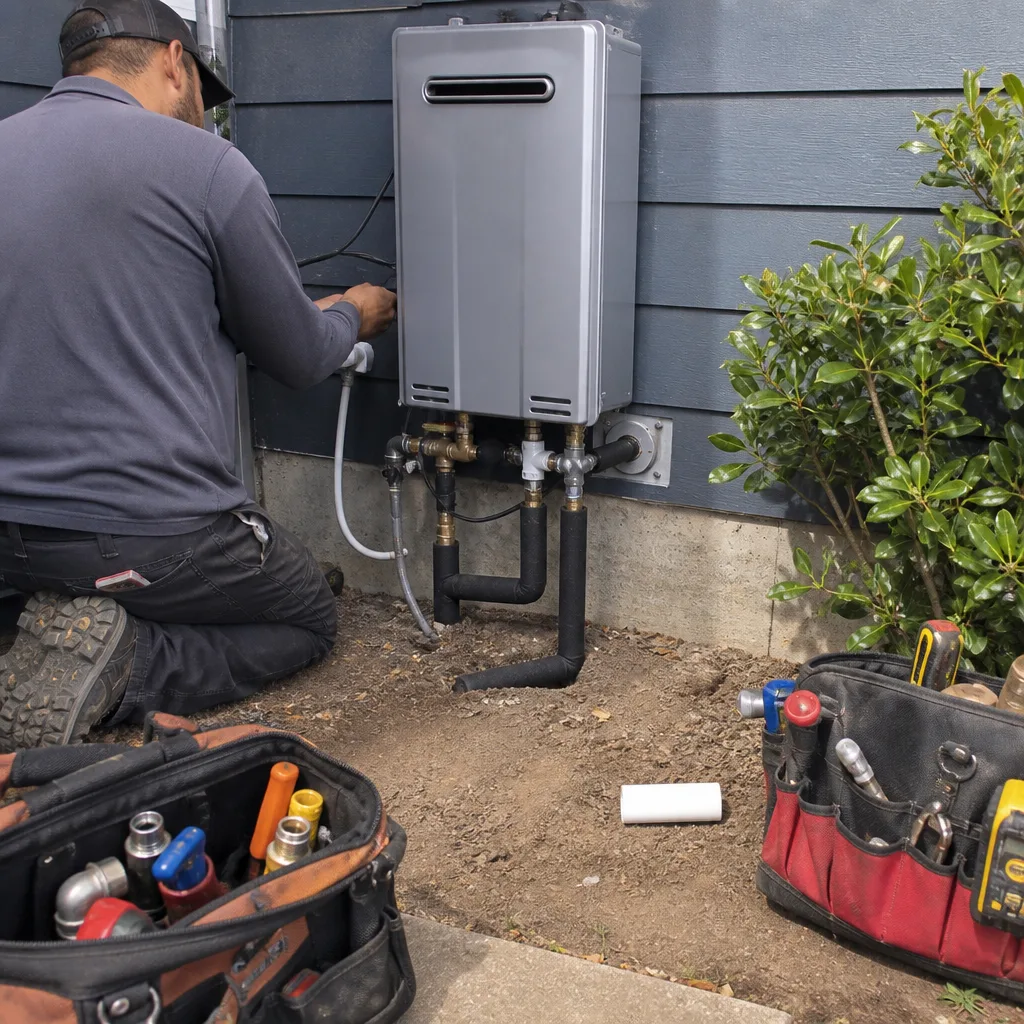
- Plumbing modifications: Moving drain lines, adding fixtures, replacing water heaters, or altering vent stacks. A simple faucet swap on existing valves does not; relocating a sink or adding a bathroom remodeling in Campbell wet bar does.
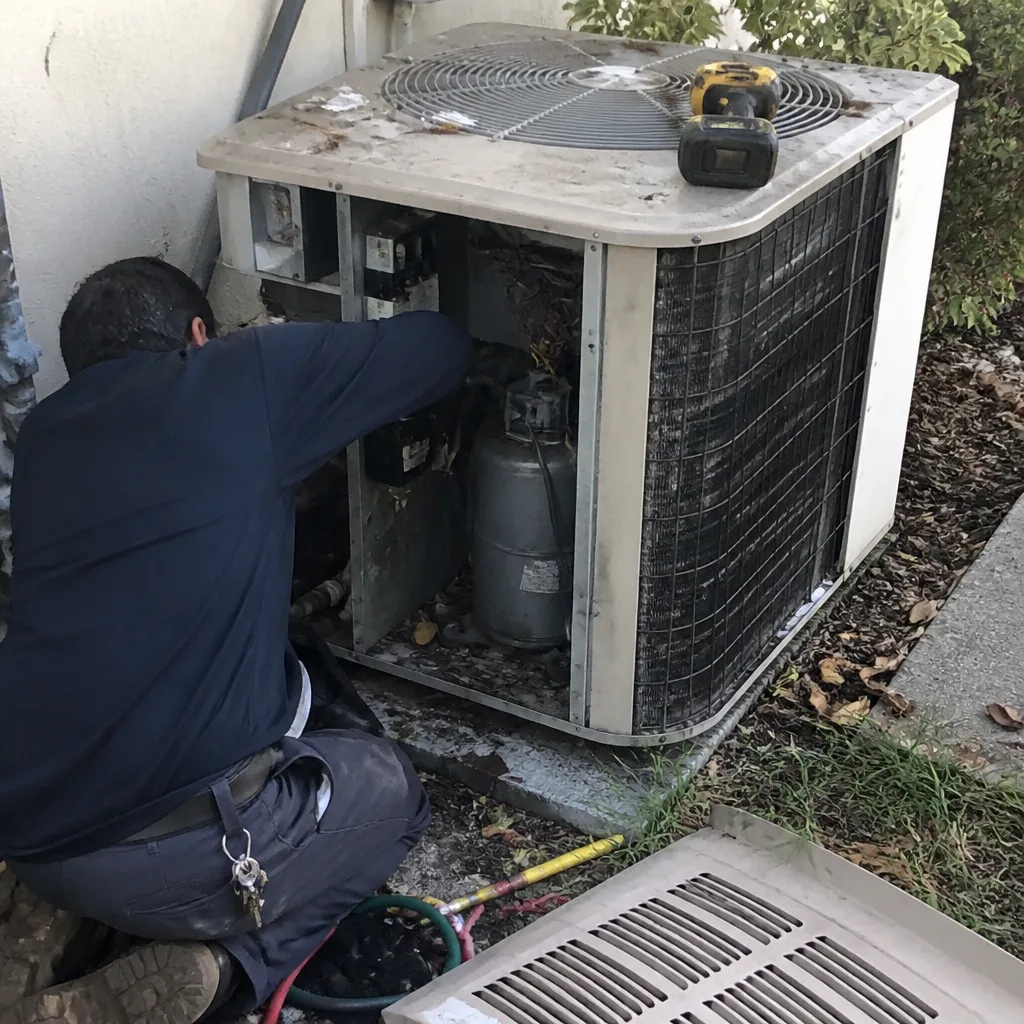
- Mechanical/HVAC: New furnace or air conditioner installation, ductwork modifications, or ventilation changes. Even replacing a furnace with the same model typically requires permit and inspection in California.
- Window and door replacements: When the opening is enlarged, the structural header is modified, or the replacement affects energy compliance. Like-for-like replacement in the same opening may qualify for an over-the-counter permit or exemption, depending on the city.
- Roofing: Full tear-off and replacement, structural deck repairs, or changes to ventilation. Simple repairs under 100 square feet may be exempt, but roofing in Campbell on most residential properties triggers permit requirements.
- Additions and ADUs: Any increase in enclosed floor area, including attached additions, detached accessory dwelling units, garage conversions, or covered patio enclosures.
- Fences over 6 feet: Height and setback requirements vary, but structural permits apply to retaining walls and tall fences in most jurisdictions.
The state also mandates energy compliance documentation for all permitted projects, which we’ll cover in the Title 24 section. What confuses many homeowners is the distinction between state minimums and local additions. California sets the floor; Campbell adds specific thresholds, fee schedules, and administrative procedures on top.
Campbell’s Specific Dollar and Square-Footage Thresholds
Campbell, like most Santa Clara County cities, has adopted the California Building Code with local amendments published in the Campbell Municipal Code, Title 15. The city distinguishes between work that requires full plan review and work that qualifies for over-the-counter approval.
Permit triggers in Campbell:
- Projects valued over $500 in labor and materials require a building permit. This threshold catches most professional work and excludes only minor handyman repairs.
- Structural work exceeding 200 square feet or any height requires full plan review, even for single-story detached structures.
- Electrical, plumbing, and mechanical work valued over $500 requires trade-specific permits with separate inspections.
- Window and door replacements in the same opening with no structural changes may qualify for same-day permits if energy compliance documentation is provided.
- Roofing overlays (new shingles over existing) under 100 square feet may be exempt; full tear-offs require permits.
- Fence construction over 6 feet in height or any retaining wall over 4 feet requires structural review.
Campbell’s geographic constraints matter here. The city sits in a narrow valley between the Santa Cruz Mountains and the Diablo Range, with clay-heavy soils in the eastern neighborhoods near the foothills and more expansive soils in the western areas toward San Tomas Aquino Creek. These soil conditions affect foundation requirements for additions and ADUs, and Campbell’s building official may require geotechnical reports for projects in specific zones. We’ve seen plan check corrections that added $2,400 in engineering costs for a Campbell ADU because the initial submittal didn’t address the site’s liquefaction potential - a risk covered in our Construction Warning Signs: A Campbell Homeowner’s Reference Guide.
The city’s proximity to the Hayward Fault and Calaveras Fault also triggers specific seismic bracing requirements for water heaters, gas shutoffs, and structural connections. These aren’t optional upgrades; they’re inspection checkpoints that will fail if absent.
How the Santa Clara County Permit Portal Works
Santa Clara County operates a consolidated permit center for unincorporated areas, but Campbell maintains its own Building Division within City Hall at 70 N. First Street. The city uses a hybrid system: over-the-counter permits for straightforward projects, and plan-check submittals for anything requiring engineering review.
Over-the-counter permits (same-day issuance):
- Complete the application form with project scope, valuation, and contractor information.
- Submit at the Building Division counter with payment. Campbell accepts cash, check, or card.
- Staff reviews for completeness and issues the permit if the project qualifies for OTC processing.
- The permit card is posted on-site, and inspections are scheduled through Campbell’s online portal or by phone.
Over-the-counter permits in Campbell typically cover: water heater replacements, furnace replacements, minor electrical panel upgrades, like-for-like window replacements with Title 24 compliance forms, and roofing overlays on single-family homes. Fees range from $150 to $600 depending on valuation.
Plan-check submittals (review required):
- Submit two complete sets of plans, structural calculations if required, Title 24 energy documentation, and the application with plan-check deposit.
- Campbell assigns a plan check number and routes to building, fire, and planning reviewers.
- First review typically takes 10-15 business days for residential projects.
- Corrections are issued in writing; the applicant resubmits revised plans.
- Once approved, the permit is issued and inspection scheduling begins.
Plan-check fees in Campbell are calculated at 65% of the building permit fee, with a minimum deposit. For a $75,000 kitchen and addition project, expect roughly $1,200-$1,800 in plan-check fees plus the permit fee itself. The city offers a “pre-application conference” for $250 that can identify issues before formal submittal. In our experience, homeowners who skip this step often face two correction cycles instead of one.
Campbell participates in regional data sharing through the Santa Clara County Building Officials Association, so permit history follows the property across jurisdictions. A permit pulled in Campbell will appear in title searches even if the owner later refinances through a lender in another city.
The Inspection Sequence for a Typical Remodel
California inspectors verify compliance with approved plans and adopted codes at specific construction phases. Work cannot proceed beyond each phase until the inspection passes. Failing to call for inspection, or covering work before inspection, triggers re-exposure requirements and additional fees.
For a typical Campbell kitchen remodel with structural modifications, electrical updates, and plumbing relocation, the inspection sequence runs:
1. Foundation/Underfloor (if applicable)
Required when adding square footage or modifying the foundation. The inspector verifies footing depth, rebar placement, concrete strength, and drainage. In Campbell’s clay soils, the inspector will check that footings extend below the seasonal moisture line, typically 18 inches minimum but deeper in specific zones.
2. Framing Inspection
The structural inspector examines load-bearing elements: beam sizes and connections, joist hangers, shear wall nailing patterns, and hold-down straps for seismic resistance. In Campbell’s seismic design category D, the inspector will verify that shear walls are nailed per the structural plans, not just “plenty of nails.” We’ve seen framers use 8d common nails where 10d commons were specified; the correction required removing and re-nailing plywood sheathing.
3. Rough MEP (Mechanical, Electrical, Plumbing)
Three separate inspectors may visit, or one combination inspector depending on Campbell’s staffing:
- Electrical: Panel grounding, circuit labeling, wire gauge vs. breaker size, GFCI and AFCI protection locations, box fill calculations, and conduit support spacing.
- Plumbing: Pipe slope on drains, vent terminal heights, water pressure test at 1.5x working pressure for 15 minutes, and backflow prevention where required.
- Mechanical: Duct sealing, combustion air requirements, gas line pressure testing, and equipment location clearances.
4. Insulation Inspection
The inspector verifies R-values, installation quality (no compression gaps), vapor barrier placement, and fire blocking at penetrations. Title 24 requires specific R-values for Campbell’s climate zone (Zone 4, marine), which we’ll detail in the next section.
5. Drywall/Nail Inspection
Required in some jurisdictions for shear wall fastening verification before drywall covers the structural connections. Campbell requires this for seismic retrofits and additions over 500 square feet.
6. Final Inspection
The building inspector verifies all prior corrections are complete, safety devices are installed (smoke/CO detectors, seismic gas shutoffs), egress requirements are met, and the project matches approved plans. The electrical inspector may verify panel labeling and test GFCI/AFCI function. Plumbing may run fixture flow tests.
Each inspection requires 24-hour advance scheduling through Campbell’s system. Re-inspection fees apply when work fails and must be re-checked, typically $150-$200 per visit. Under Clause 1 of the Haven Standard, our projects include permit and inspection costs in the written price, with no surprise re-inspection charges passed to the customer unless they directed plan changes after permit issuance.
Title 24 Energy Compliance and Your Project
California’s Title 24, Part 6, is the Building Energy Efficiency Standards code. It applies to all new construction and alterations with permit. Unlike some states where energy code is advisory, California’s is mandatory and enforced at inspection. Non-compliance fails the project.
Title 24 affects Campbell projects in three primary areas:
Window and Door Specifications
Replacement windows must meet U-factor and Solar Heat Gain Coefficient (SHGC) limits for Campbell’s climate zone. For Zone 4, residential windows must achieve U-factor of 0.30 or lower and SHGC of 0.23 or lower. These aren’t premium upgrades; they’re code minimums. A homeowner who buys “good windows” from a big-box retailer without checking the NFRC label may discover at inspection that the product doesn’t qualify. We specify Kohler and Moen fixtures for plumbing efficiency, and window products from manufacturers who publish certified performance data, because the alternative is plan-check rejection or field failure.
Insulation R-Values
Campbell’s climate zone requires minimum R-30 ceiling insulation, R-13 wall cavity insulation, and R-19 floor insulation over unconditioned spaces. Continuous insulation requirements apply to additions and exterior wall modifications. The inspector will probe insulation depth in multiple locations; compressed batts or gaps around electrical boxes fail.
HVAC Equipment Selection
New or replacement heating and cooling equipment must meet minimum efficiency standards: 14.3 SEER2 for air conditioners, 81% AFUE for furnaces in most applications. The equipment must be listed in the California Energy Commission’s database, and the installer must submit a Certificate of Installation documenting proper sizing, refrigerant charge, and airflow. Campbell’s inspectors have rejected installations where the technician couldn’t produce the certificate or where the model number didn’t match the database listing.
Title 24 compliance is documented through one of two methods: the prescriptive approach (meeting every requirement individually) or the performance approach (modeling the whole building to show equivalent efficiency). Most Campbell remodels use the prescriptive method; larger additions and custom homes often use performance modeling. The documentation is submitted with permit application and verified at final inspection. We’ve had customers bring us competitor quotes that omitted Title 24 documentation costs entirely, a red flag that suggests either unpermitted work or a surprise change order later.
What Happens When Work Is Done Without a Permit
The permit system is often framed as bureaucratic overhead. The practical reality for California homeowners is that permits function as cost-control mechanisms, and skipping them creates liabilities that compound over time.
Title and Resale Consequences
California Civil Code Section 1102 requires sellers to disclose material facts affecting property value. Unpermitted work is a standard disclosure item. In Campbell’s market, where buyers routinely order pre-sale inspection reports and permit history searches, unpermitted additions appear as title exceptions. We’ve seen transactions where the buyer’s lender required permit retroactivity as a loan condition, or where the buyer negotiated $15,000-$40,000 off the sale price to cover permit risk.
Santa Clara County’s assessor records also flag unpermitted square footage. If an addition wasn’t assessed when built, the county may reassess retroactively with penalties and interest. In Campbell’s tax base, that reassessment can reach back ten years.
Insurance Gaps
Homeowner’s insurance policies contain standard exclusions for damage arising from work that didn’t meet code. If an unpermitted electrical modification causes a fire, the insurer may deny the claim based on the permit gap, even if the workmanship was technically sound. We’ve reviewed claims where the denial letter cited “known or should-have-known code violation” as the exclusion trigger.
Some insurers now require permit verification for renewal in high-value California markets. An unpermitted ADU or addition can trigger non-renewal or force placement in a higher-risk pool.
Re-Work Liability
When unpermitted work is discovered, the owner faces three paths: demolish and remove, retrofit to current code, or legalize through retroactive permit. All three are more expensive than original permitted construction.
Retroactive permitting in Campbell requires opening walls for inspector access, which means repairing drywall, flooring, and finishes that were already complete. The work must meet current code, not the code in force when built, which often means upgrading electrical, insulation, or structural elements that were acceptable at the time. We’ve quoted retroactive permits for Campbell projects where the total cost exceeded $25,000 on work that would have required a $2,400 permit originally.
The 365-Day Done Right Promise applies to our permitted work; we cannot extend coverage to unpermitted modifications we didn’t perform, and no reputable contractor will. The liability sits with the property owner.
Permit and Inspection Cost Breakdown
Campbell’s fee schedule is published in the city’s Master Fee Resolution, updated annually. These are representative ranges for common residential projects:
| Project Type | Plan Check Fee | Permit Fee | Inspection Fees | Total Estimated |
|---|---|---|---|---|
| Water heater replacement | N/A (OTC) | $180-$250 | Included | $180-$250 |
| HVAC replacement | N/A (OTC) | $300-$450 | 2 inspections | $300-$450 |
| Electrical panel upgrade | N/A (OTC) | $250-$400 | 2 inspections | $250-$400 |
| Window replacement (whole house) | N/A (OTC with Title 24) | $400-$600 | 1-2 inspections | $400-$600 |
| Kitchen remodel (no structural) | $400-$700 | $600-$900 | 3-4 inspections | $1,400-$2,200 |
| Kitchen remodel with addition | $800-$1,400 | $1,200-$1,800 | 5-7 inspections | $2,800-$4,600 |
| Bathroom remodel (no layout change) | $300-$500 | $450-$700 | 3 inspections | $1,000-$1,600 |
| ADU (detached, 500 sq ft) | $1,200-$2,000 | $1,800-$2,800 | 8-10 inspections | $4,500-$7,500 |
| Home addition (500 sq ft) | $1,000-$1,800 | $1,500-$2,400 | 7-9 inspections | $3,800-$6,400 |
| Roof replacement | N/A (OTC) | $350-$550 | 2 inspections | $350-$550 |
These figures exclude third-party costs: Title 24 energy consultant ($400-$800), structural engineering ($800-$2,500), geotechnical reports ($1,500-$3,500 in Campbell’s hillside zones), and school fees or park impact fees for additions over 500 square feet. Campbell charges a school facility fee of $3.48 per square foot for residential additions, which adds $1,740 to a 500-square-foot project.
Under the Haven Standard, our written quotes itemize permit and third-party costs separately from construction labor and materials. The customer sees exactly what the city requires versus what Rowan performs. Our Free Second Opinion on any written estimate includes verification that permit costs are accurately represented, not buried or omitted.
Common Mistakes to Avoid
- Assuming “like-for-like” means no permit. In Campbell, replacing a water heater with the same model still requires permit and inspection. The “like-for-like” exemption applies only to certain fixture replacements, not equipment.
- Starting work before plan approval. Campbell issues a “job address” at application, but work begun before permit issuance is subject to double fees and potential stop-work orders. We’ve seen homeowners frame an addition during plan review, only to learn the approved plans required a different foundation type.
- Covering work before inspection. Drywalling over electrical or insulation before rough inspection requires removal and re-exposure. The re-inspection fee is minor compared to the drywall repair cost.
- Using online permit calculators for budget planning. Campbell’s published fee schedule doesn’t include trade permits, fire department review, or school fees. A single online number rarely captures total permit cost.
- Ignoring Title 24 until final inspection. Energy compliance documentation is required at permit application, not at the end. Projects that defer this step often face plan-check delays or field failures when the installed windows or insulation don’t match the compliance form.
- Hiring unlicensed contractors for permitted work. Campbell requires licensed contractors for all permitted projects over $500. An owner-builder permit is available, but the owner assumes full liability and cannot sell the property for one year in some cases. Unlicensed contractors cannot pull permits legally.
- Disclosing “handyman special” work at sale without permit history. Campbell properties with visible unpermitted work trigger deeper scrutiny. The disclosure obligation exists regardless of when the work was done or who performed it.
When to Call a Professional
Permit navigation becomes complex when projects cross trade boundaries, involve structural modifications, or sit in Campbell’s hillside zones with geotechnical requirements. The point where DIY vs professional construction costs diverge is earlier than most homeowners expect.
Call a licensed contractor - see our How to Hire a Construction Contractor in Campbell: A Step-by-Step Guide - when: the project modifies load-bearing elements, requires multiple trade permits, involves Title 24 performance modeling, or sits on a slope or in a liquefaction zone. The permit process is a project management task, not just paperwork, and coordination between plan check, multiple inspectors, and third-party engineers has a learning curve measured in failed inspections.
Rowan Construction Group Campbell offers free estimates in Campbell. Every quote includes a permit and inspection scope with line-item costs, a realistic timeline based on Campbell’s current plan-check queue, and the written price before any work starts. Call (831) 704-1211 to schedule.
Frequently Asked Questions
Campbell building permits typically range from $180 for over-the-counter water heater replacements to $7,500 for complex ADU projects with full plan review, engineering, and school impact fees. A standard kitchen remodel permit runs $1,400-$2,200 including plan check and inspections. Call (831) 704-1211 for an exact quote on your project - estimates are free.
Yes, Campbell offers owner-builder permits for residential work, but the owner assumes full responsibility for code compliance, inspector coordination, and liability. Owner-builders cannot sell the property within one year in some circumstances, and lenders may impose additional requirements. Most homeowners find that a licensed contractor’s permit management is included in the project cost and eliminates the learning curve.
Over-the-counter permits issue same-day. Plan-check review for residential projects typically takes 10-15 business days for the first review, with 5-10 additional days for each correction cycle. Complex additions or hillside projects may require 4-6 weeks. Campbell’s current queue varies seasonally; we verify turnaround times at application to set realistic schedules.
Under the Haven Standard, no work proceeds on a change until the change order is signed. The written price includes the permit scope, inspection fees, and a contingency for standard conditions. Changes initiated by the customer, or concealed conditions discovered after work begins (like unexpected asbestos or substandard existing framing), require a signed change order with a new written price before work continues. This discipline has kept Rowan’s projects within a few percent of the agreed cost across 4,000-plus jobs.
Rowan Construction Group Campbell pulls all required permits as part of project management. The permit is issued in our name as the licensed contractor of record, we coordinate all inspections, and we handle corrections. The customer receives copies of all permit documents and inspection sign-offs as part of the documented photo record delivered at project completion.
The inspector issues a correction notice with specific items to address. We schedule re-inspection after corrections are complete. Re-inspection fees apply, typically $150-$200 per visit in Campbell. Under our written price, standard re-inspections for work we performed are included; re-inspections required by customer-directed changes or by concealed conditions are quoted in a signed change order before the re-inspection occurs.
Campbell’s Building Division maintains permit records searchable by property address. Santa Clara County also offers online permit history through regional databases. When we provide a free second opinion on any written estimate, we review available permit history and flag unpermitted work that may affect project scope or resale risk.
The Bottom Line
California’s permit and inspection system is a transaction cost that protects against larger liabilities. In Campbell’s high-value market, the ten-to-one ratio of unpermitted-work liability to permit fee makes the decision straightforward for informed homeowners. The system requires specific documentation, sequential verification, and trade-specific knowledge that accumulates with experience. Rowan Construction Group Campbell has navigated this system across 4,000-plus projects since 2007, with every permit cost in the written price and every inspection result in the documented record.
Call (831) 704-1211 to schedule your free estimate. We’ll review your project scope, identify required permits and inspections, and deliver a written price before any work starts.
Written by Grant Rowan, Owner at Rowan Construction Group Campbell, serving Campbell since 2007.