
Free written scope consultation - allowances, timeline, and change-order rules on paper before a single trade is scheduled
 Before
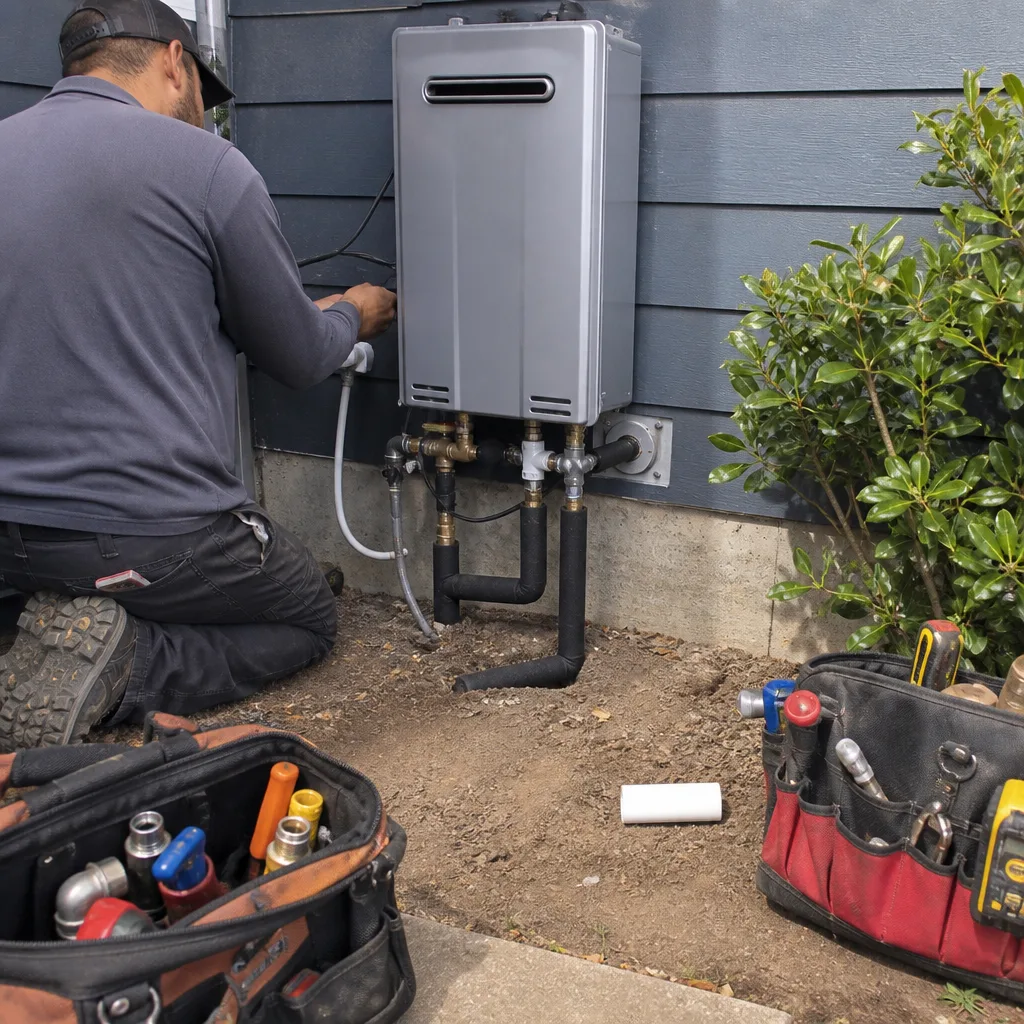 After
After Before
 After
After Before
 After
AfterConstruction Before & After in Campbell, CA
We’ve delivered over 4,000 projects since 2007, and every one left a paper trail: written price, signed scope, photo record, warranty. This gallery shows what that process actually produces. No renderings, no stock imagery - these are the conditions we found, the decisions we made, and the documented results.
Recent Transformations
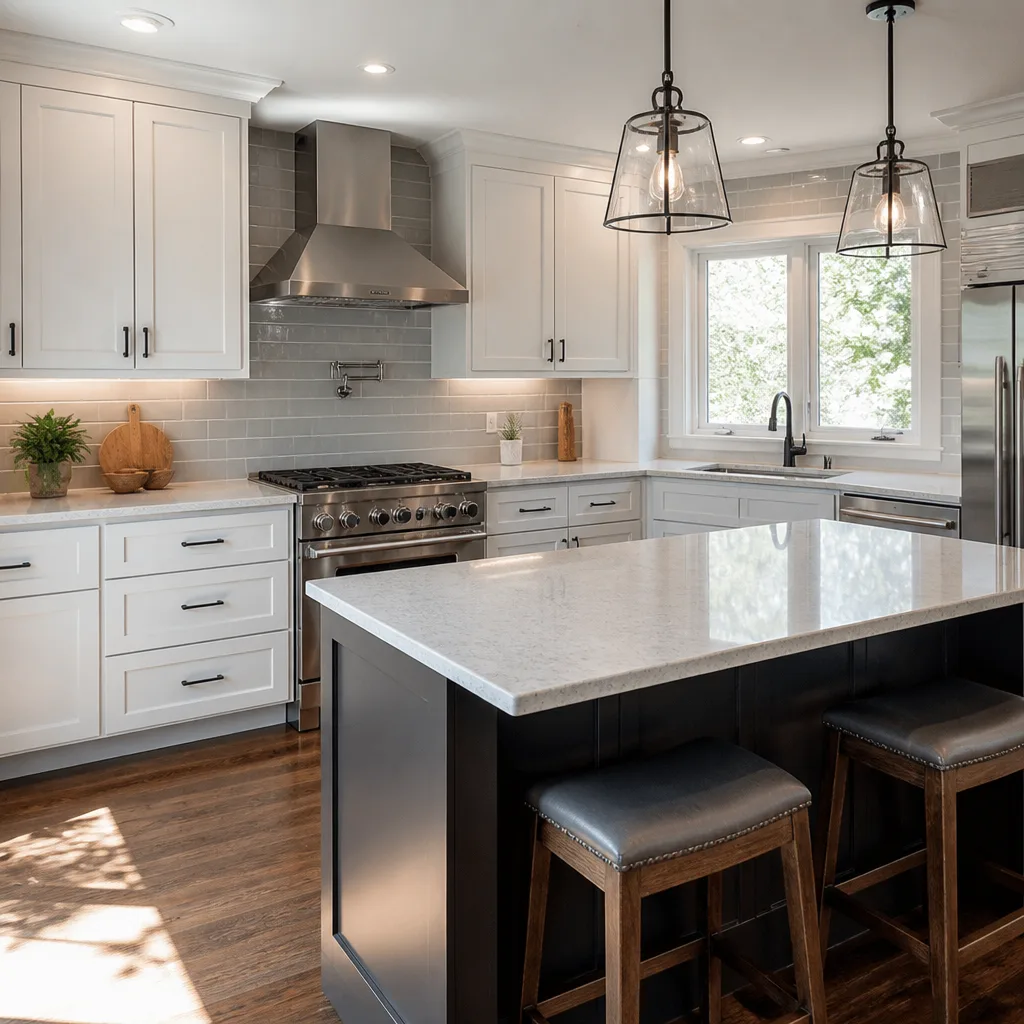
Campbell Kitchen Remodel: Galley Layout with Load-Bearing Wall Removal


The wall the homeowner wanted gone was carrying the second floor. We brought in a structural engineer, pulled the permit through the City of Campbell, and installed a flush LVL beam so the ceiling stayed flat. The quote included the engineering, the beam, the drywall repair, and the finish electrical - one flat number, no allowances. Under Clause 1 of the Haven Standard, that number was written before demolition started. The homeowner received a photo record of the exposed framing, the beam installation, and the final paint. Total project: $78,000-$94,000 range for this scope in Campbell’s current market.
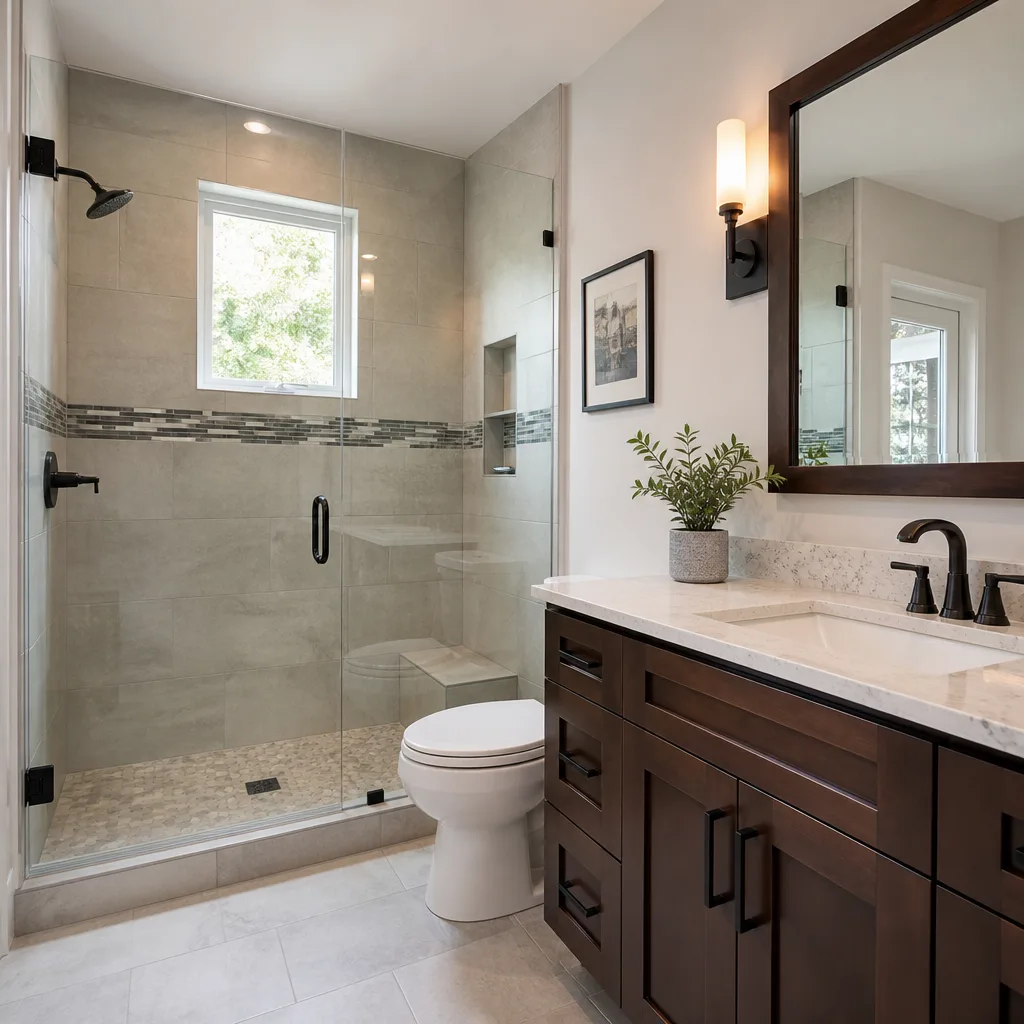
Campbell Bathroom Remodel: Subfloor Rot and Outdated Plumbing


We cut the subfloor back to dry structure - the rot extended 18 inches past what was visible - and replaced with 3/4-inch plywood glued and screwed. The galvanized supplies were original to the house; we ran new PEX from the manifold. The curbless shower required a recessed slab to achieve proper slope without a threshold. We documented the exposed framing, the membrane installation, and the flood test. Written price before work: $34,000-$42,000 for this scope. The signed change order process meant when the homeowner added a heated floor mid-project, the $1,800 addition was quoted and signed before the cable went in.
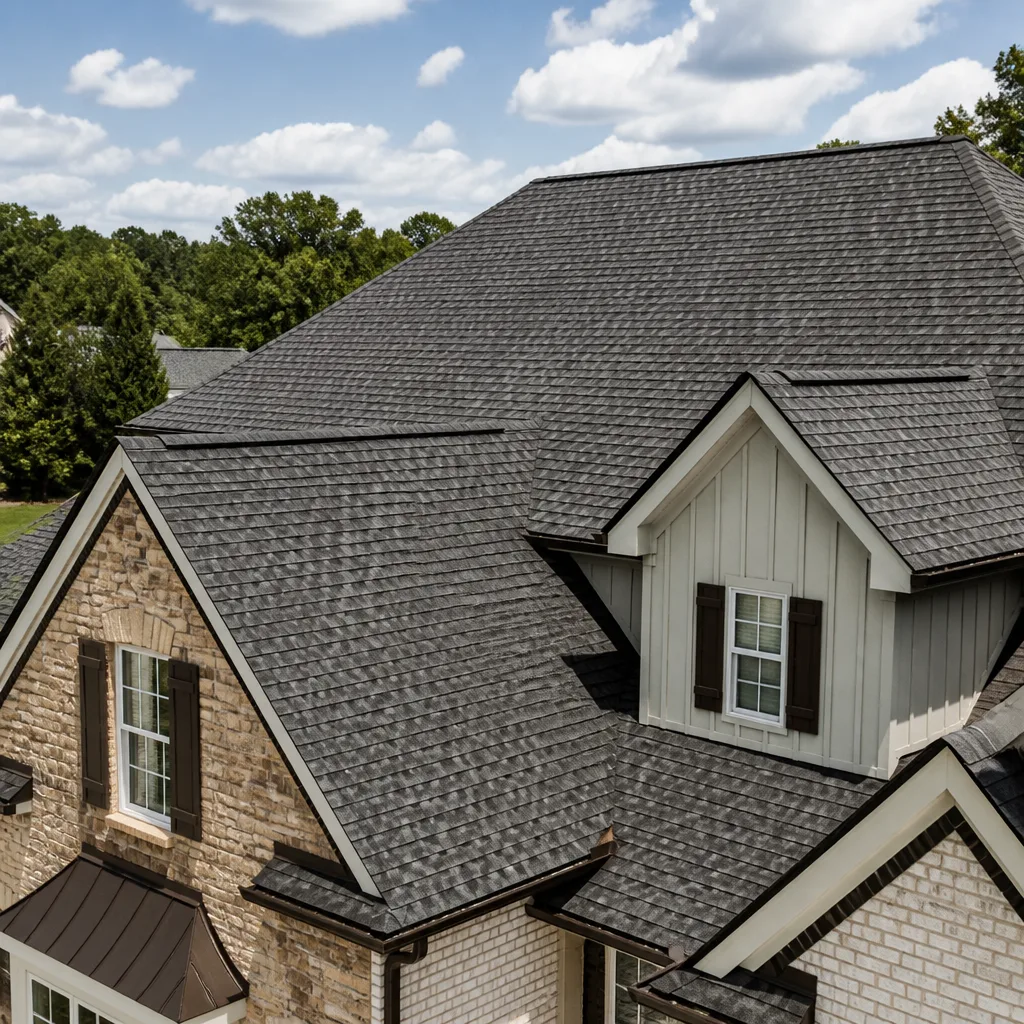
Campbell Roof Replacement: Multiple Layers and Deteriorated Decking


Three layers is the legal maximum in California, and this roof had hit it. We stripped to the skip sheathing, found 30% of the original decking delaminated from decades of attic moisture, and replaced it. The ridge sag was from a split ridge board, not just shingle weight - we sistered it. GAF System Plus warranty applied because we used their complete system: starter strip, shingles, ridge cap, and ventilation. Photo record included the stripped deck, the replaced sections, and the final installation. Campbell permit, Campbell inspection. Written price range for this scope: $18,000-$24,000.
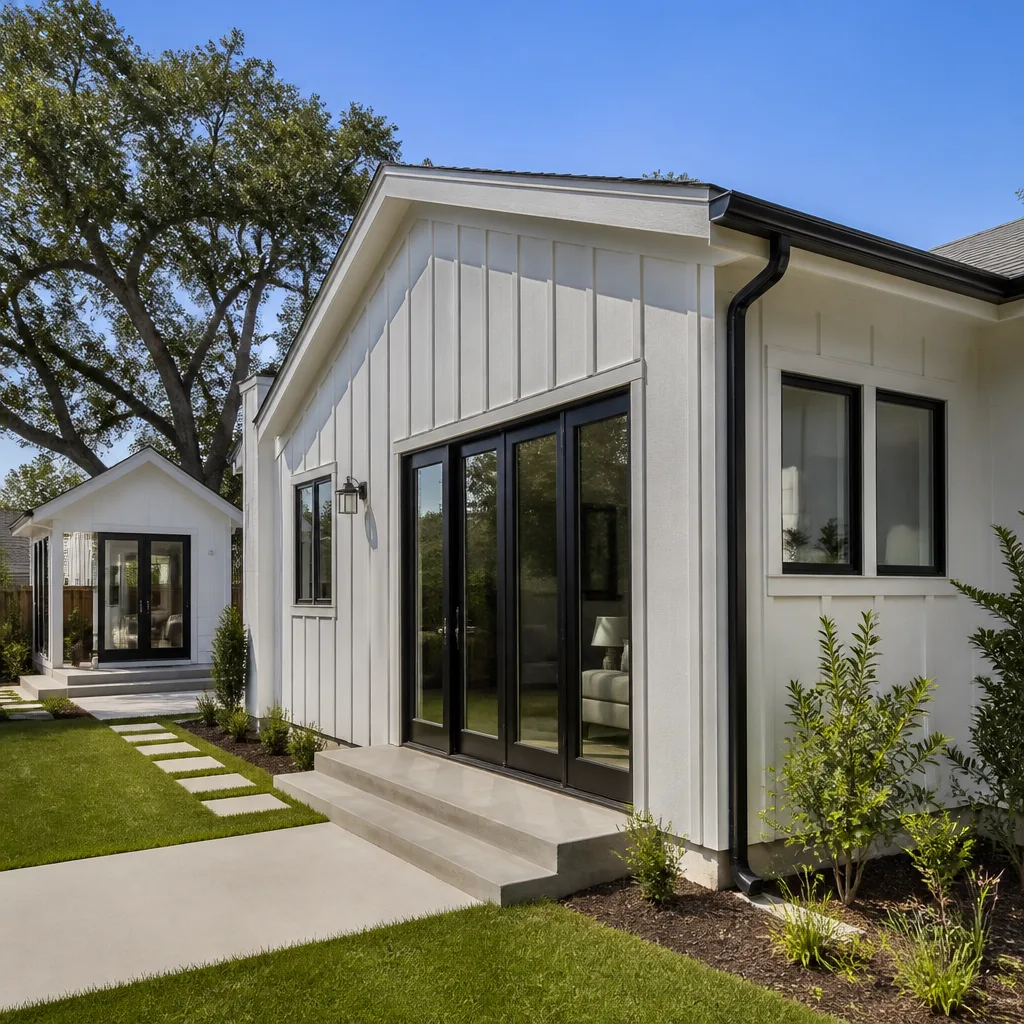
Campbell ADU: Garage Conversion with Independent Utilities


Campbell allows ADUs on lots with existing single-family homes, and this garage sat on a corner lot with alley access - ideal for independent utilities. We ran new water and sewer from the main at the street, not a backyard tie-in, so the unit could meter separately. The slab got a vapor barrier and 1-inch rigid foam before the finished floor. Ceiling height was the constraint: we used slim LED fixtures and a recessed mini-split cassette to keep the 8-foot dimension without dropping the perceived height. Permit included planning, building, and utility coordination. Written price before start: $145,000-$175,000 for this scope and utility complexity. Every phase - rough electrical, plumbing pressure test, insulation inspection - was photographed and timestamped.
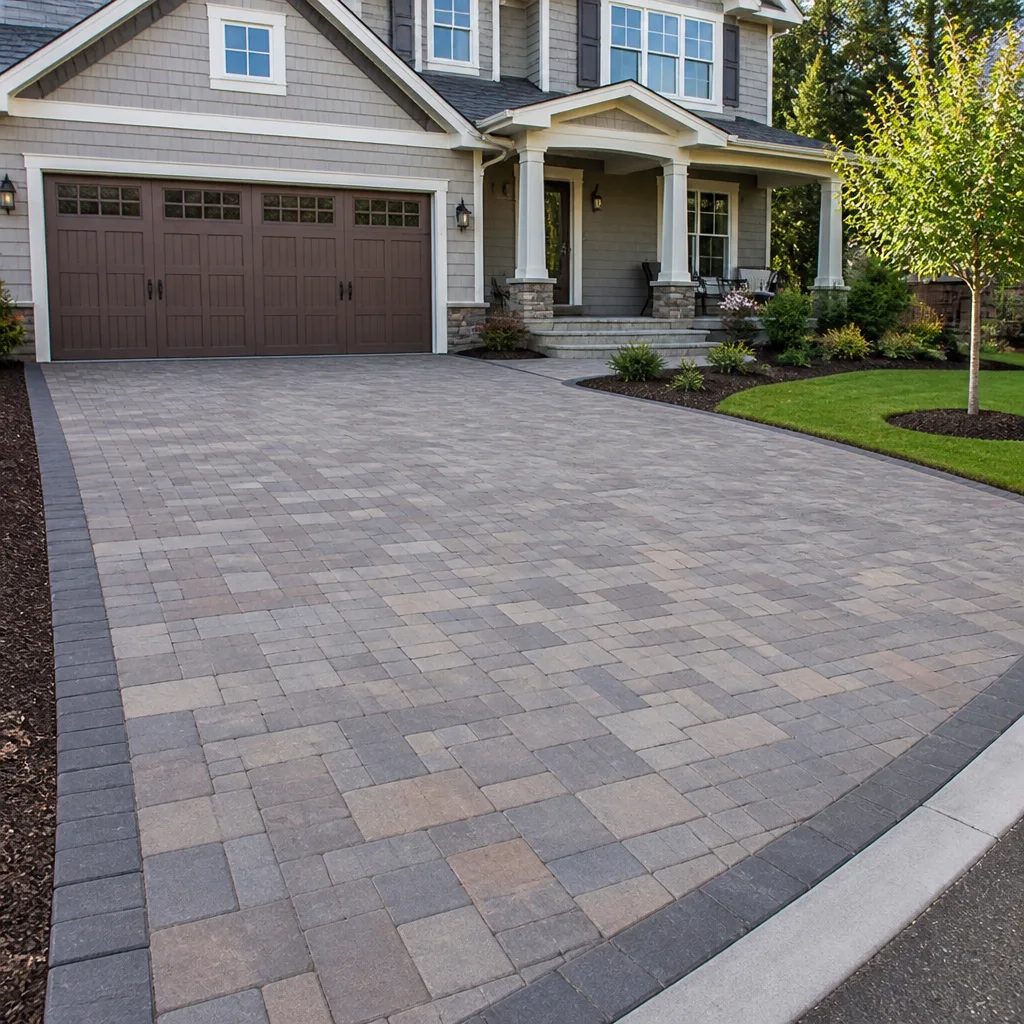
Campbell Driveway & Pavers: Settled Concrete and Poor Drainage


The settlement was from a failed base - original install had maybe 2 inches of crushed rock over expansive clay. We excavated 10 inches, brought in geotextile and Class 2 base in 2-inch lifts, each compacted. Permeable pavers were the homeowner’s choice for the drainage benefit; Campbell’s clay soil still needs a designed system, not just gaps between stones. We installed a channel drain tied to the existing storm connection. Photo record showed the excavation depth, the compaction tests, the base course, and the final pattern. Written price: $14,000-$18,000 for this driveway size and access.
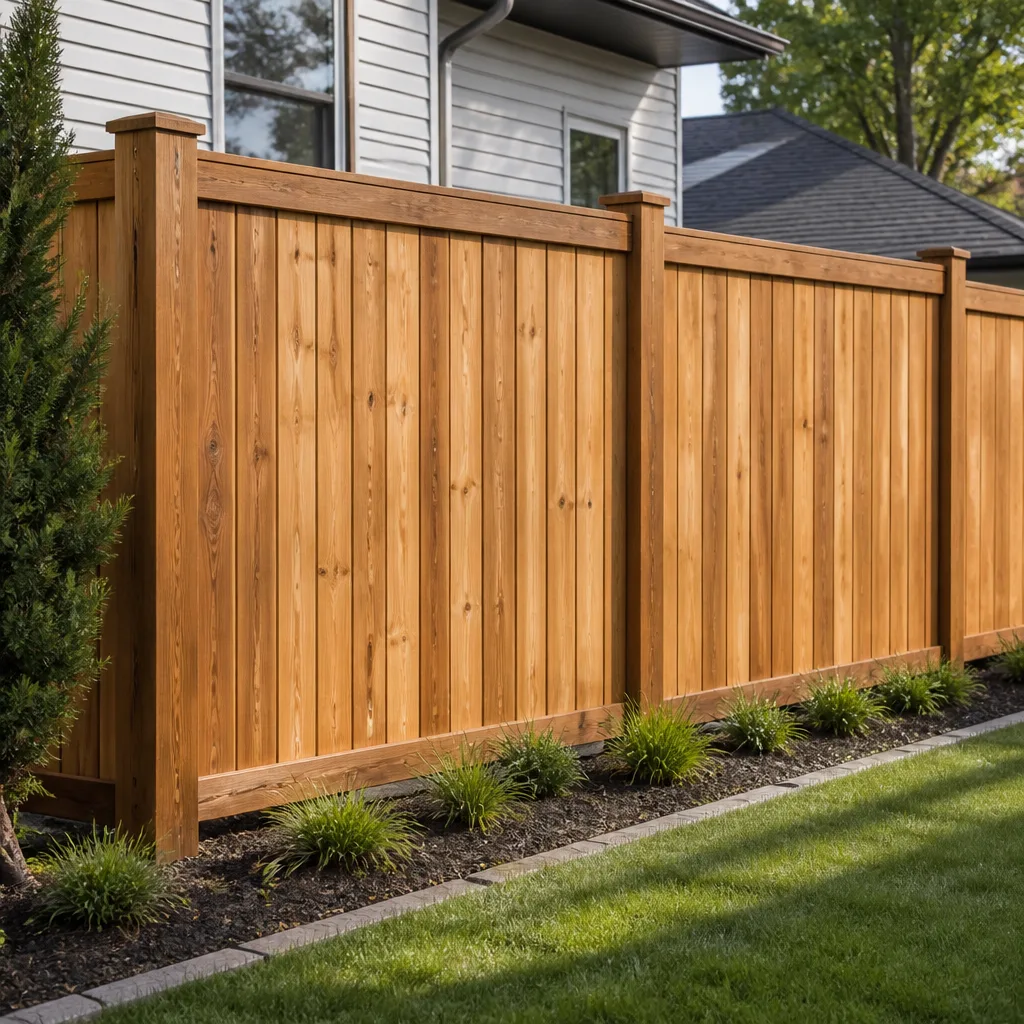
Campbell Fence Installation: Rotting Redwood and Unstable Posts


Redwood in contact with soil in Campbell’s climate lasts about 12-18 years before grade rot sets in. We set pressure-treated posts 24 inches deep in concrete, with the post base 2 inches above the concrete surface so water sheds, not pools. The slope dropped 14 inches across the property line; we stepped the fence rather than racking it, which gives a cleaner line and stronger post alignment. Gate got an aluminum frame because a wood gate on that slope would sag within two seasons. Photo record included post depth, concrete pour, and hardware detail. Written price before work: $6,500-$8,200 for 80 linear feet with one gate.
Want Results Like These?
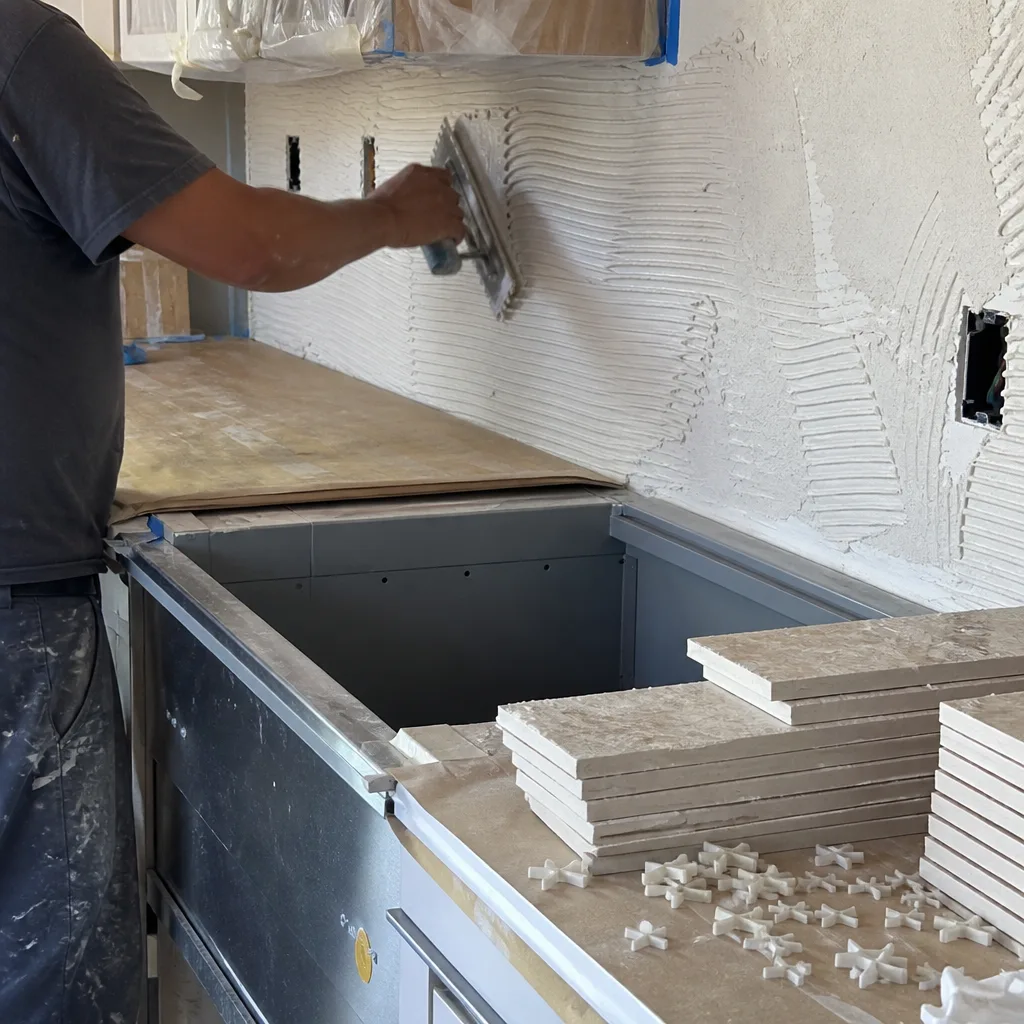
Every project here started the same way: a homeowner called (831) 704-1211, we scheduled a site visit, and delivered a written flat price with scope and warranty before any work began. Bring a competitor’s written estimate and we’ll review it line by line at no charge. Grant Rowan, Owner at Rowan Construction Group Campbell, has stood behind the Haven Standard since 2007 - 4,000 projects, every one documented, every price written first.
Written by Grant Rowan, Owner at Rowan Construction Group Campbell, serving Campbell since 2007.