
Free written scope consultation - allowances, timeline, and change-order rules on paper before a single trade is scheduled
 Before
 After
After Before
 After
After Before
 After
AfterTuff Shed Bathroom Remodeling: The Campbell Owner’s Guide
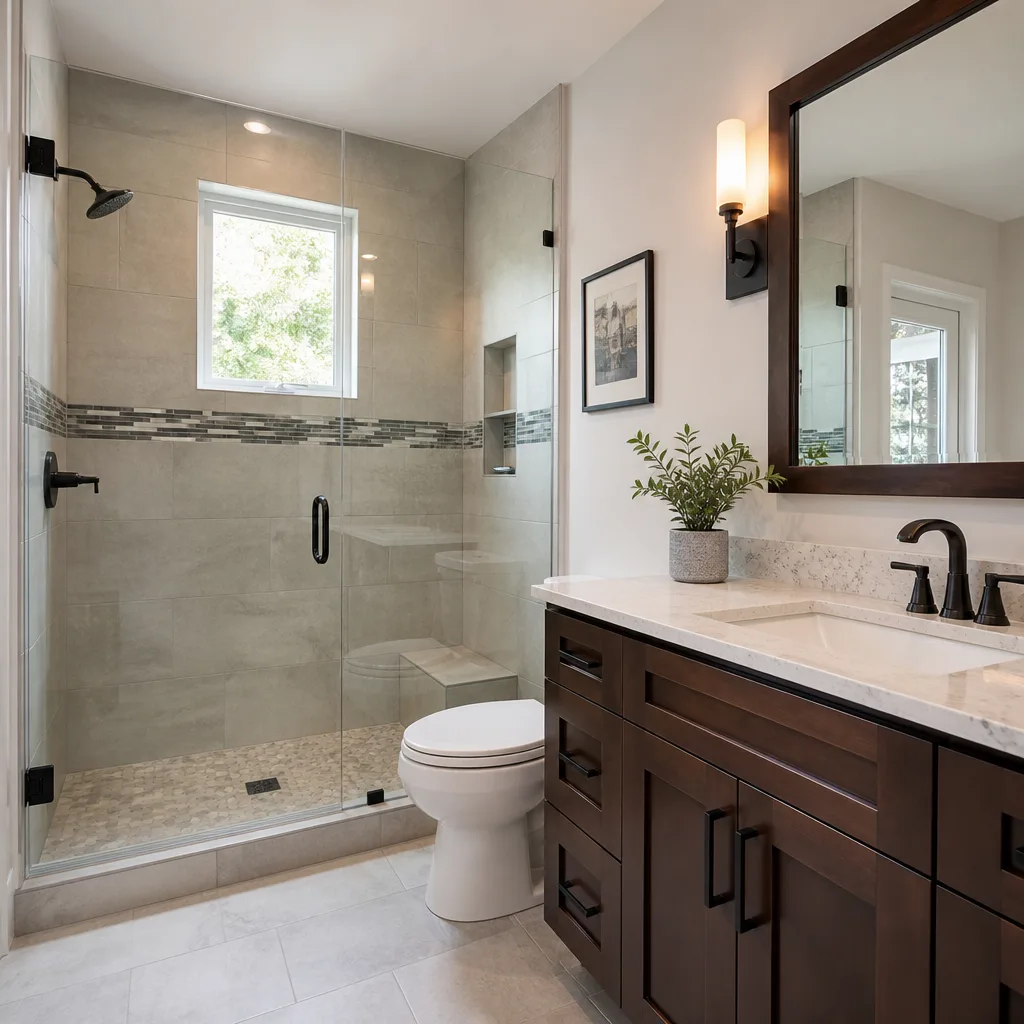
Tuff Shed bathroom remodeling in Campbell typically runs $9,000-$28,000 for a full conversion, depending on whether we’re working with a Premier PRO Studio, a Premier Tall Barn, or a custom-ordered shell with existing electrical rough-in. Most Campbell owners who call us started with a Tuff Shed shell for backyard office or guest space, then realized the stock interior - unfinished walls, no plumbing chase, and a slab floor with no moisture barrier - wasn’t built for daily bathroom use. We stock compatible framing, moisture-resistant subfloor systems, and compact fixture packages sized for Tuff Shed’s 8-foot sidewall height and standardized door placements.
Which Tuff Shed Models This Applies To
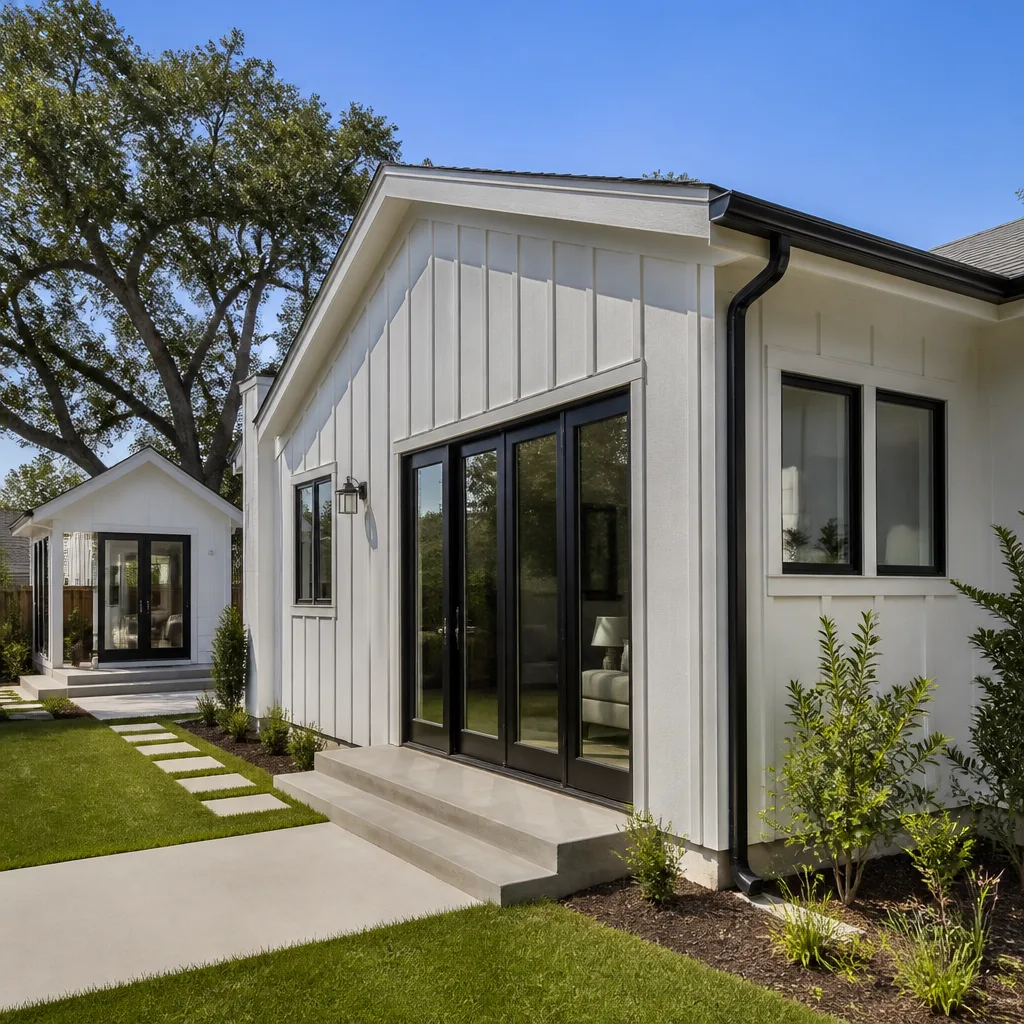
The conversion approach changes based on what Tuff Shed actually delivered. Premier PRO Studio models, common in Campbell’s backyard ADU builds, ship with 8-foot walls and optional electrical packages - these give us the easiest path since the wall cavity is already open for inspection. Premier Tall Barn and Premier Ranch models have the footprint but often lack the floor load rating for a tile shower pan; we sister the joists or spec a lightweight acrylic unit instead. Custom orders are trickier: Tuff Shed’s factory will cut window and door openings to your spec, but they don’t plumb walls or reinforce floors for fixtures. Check the metal ID plate near the entry door for your model series and order date - anything built after 2019 typically uses the current wall stud spacing (24-inch on-center), which affects where we can run a 3-inch DWV stack without tearing into structure. We’re independent of Tuff Shed, so we don’t have access to their original build sheets; we measure on site and match to the shell we find.
Signs Your Tuff Shed Bathroom Remodeling Is Failing
- Soft spots near the toilet or vanity. Tuff Shed floors are 3/4-inch OSB over pressure-treated skids, not a poured slab with a vapor barrier. In Campbell’s clay-heavy soil, moisture wicks upward, the OSB swells, and the wax ring loses its seal. We pull the subfloor, add a moisture barrier, and re-sheet with exterior-grade plywood.
- Condensation streaming down metal walls. The galvanized steel siding radiates cold on foggy Campbell mornings; without a thermal break and interior wall insulation, humid shower air hits that metal and rains back down. We see this most in uninsulated shells near the Los Gatos Creek trail where morning dew lingers.
- Fixtures pulling away from walls. Tuff Shed’s wall studs are kiln-dried but lightweight; a wall-mounted vanity or grab bar needs blocking behind the finish, not just drywall anchors. We open the wall, add solid backing, and close it back up - the stud spacing often doesn’t align with standard cabinet widths.
- Slow drains that clear with a plunger, then clog again. The shallow slope from a backyard shed to the main sewer line in Campbell’s older neighborhoods (near downtown, around Campbell Avenue) often means inadequate fall for the drain. We camera the line and either regrade or spec a macerating toilet system if gravity won’t cooperate.
- Musty smell that returns after cleaning. No mechanical ventilation in the original shell means humidity sits at 70-plus percent. We install a Panasonic WhisperGreen fan sized to the cubic footage, ducted through the wall or roof - Tuff Shed’s roof pitch on barn models gives us headroom for a short duct run.
 Before
 After
AfterReplacement Cost & What’s Included
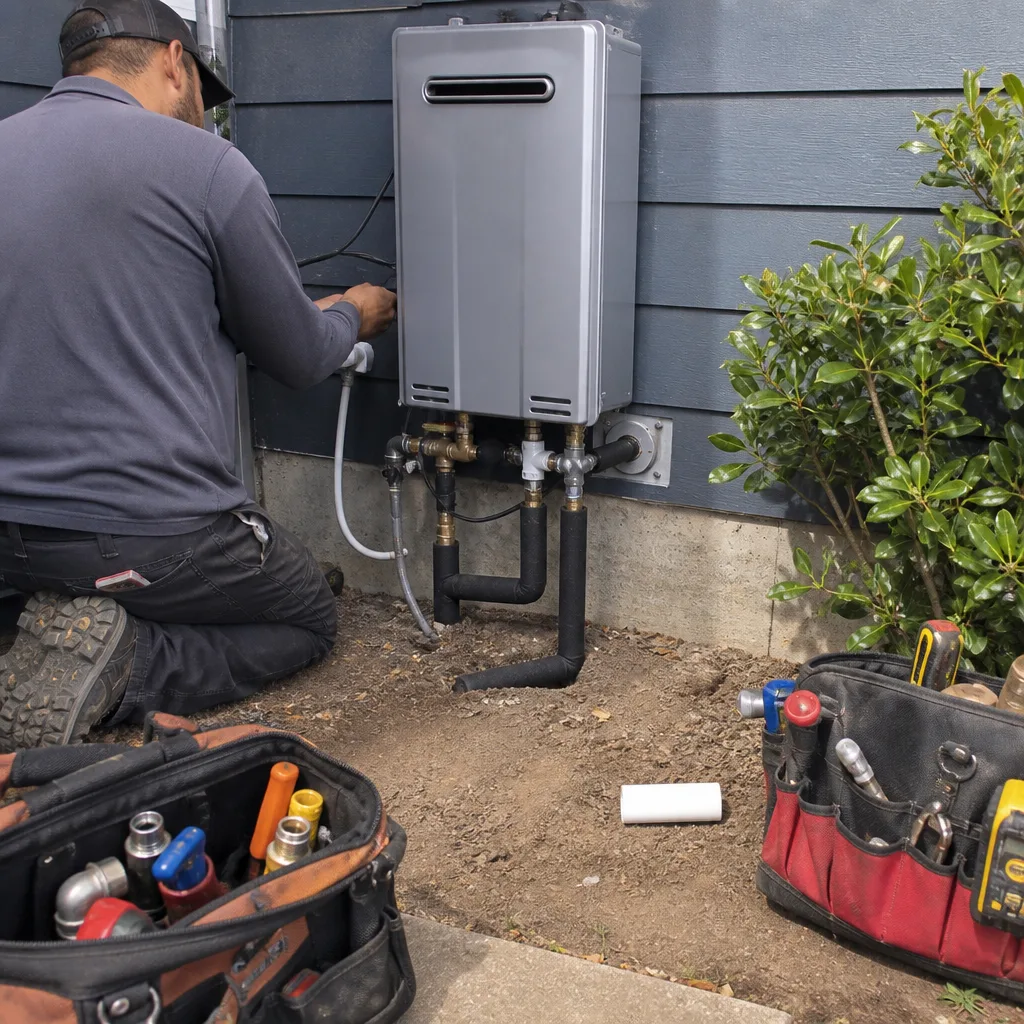
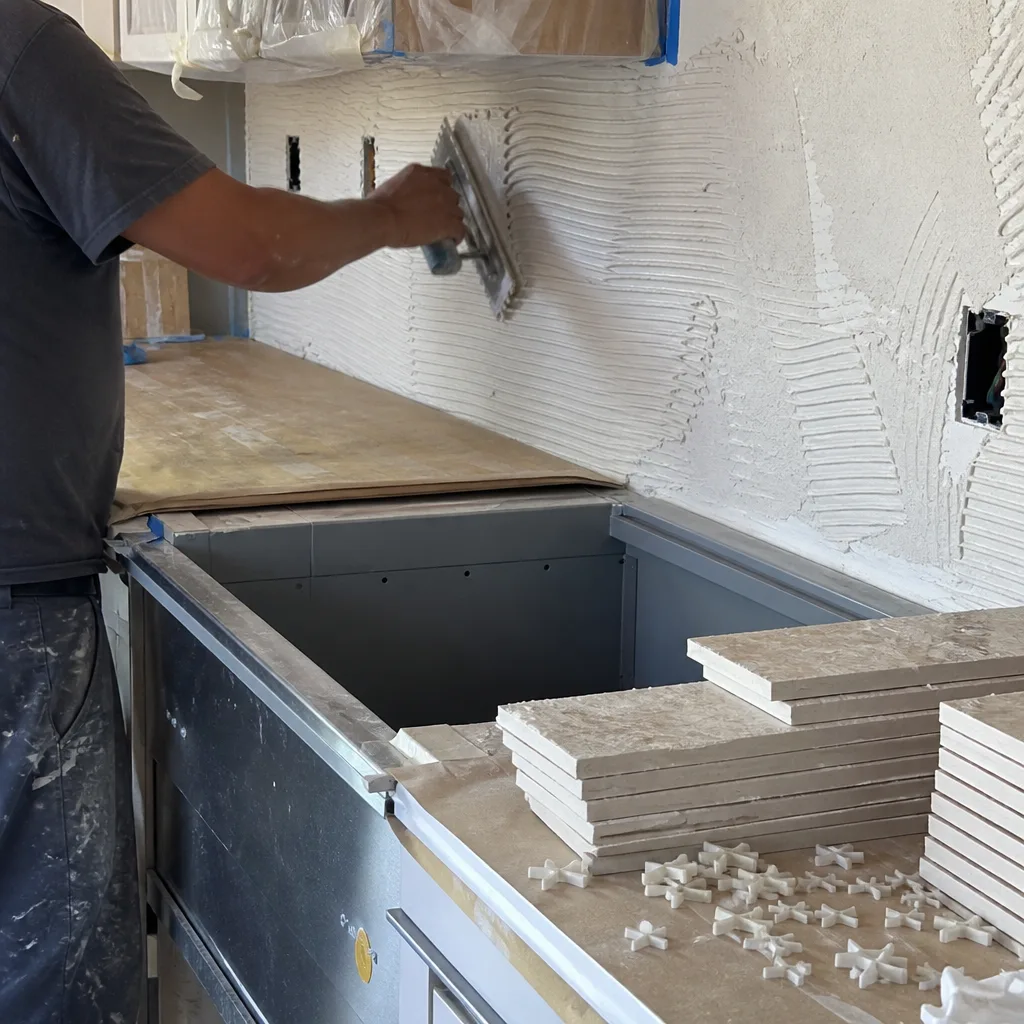
A full Tuff Shed bathroom remodel in Campbell runs $9,000-$28,000 installed. The low end covers a half-bath conversion in a PRO Studio with existing electrical: composting or macerating toilet, wall-hung sink, vinyl plank flooring over a new subfloor, and a vent fan. The high end is a full wet bath in a Tall Barn - glass shower enclosure, tiled pan with Schluter waterproofing membrane (a bonded polyethylene sheet that seals the substrate before tile goes down), tankless water heater, and permit-ready electrical panel upgrade. What drives the range: whether we need to trench for sewer connection (Campbell requires 18-inch depth minimum, which means crossing existing hardscape), the fixture brands you select (we stock Kohler and Toto; upgrade paths include Duravit wall-hung units), and whether the original shell needs structural reinforcement for the added weight of tile and water. Every quote is flat, written, and includes the documented photo record - Clause 1 of the Haven Standard means the price is set before we unload tools. Our 365-Day Done Right Promise covers the workmanship; manufacturer warranties run on the fixtures themselves.
DIY or Call Us?
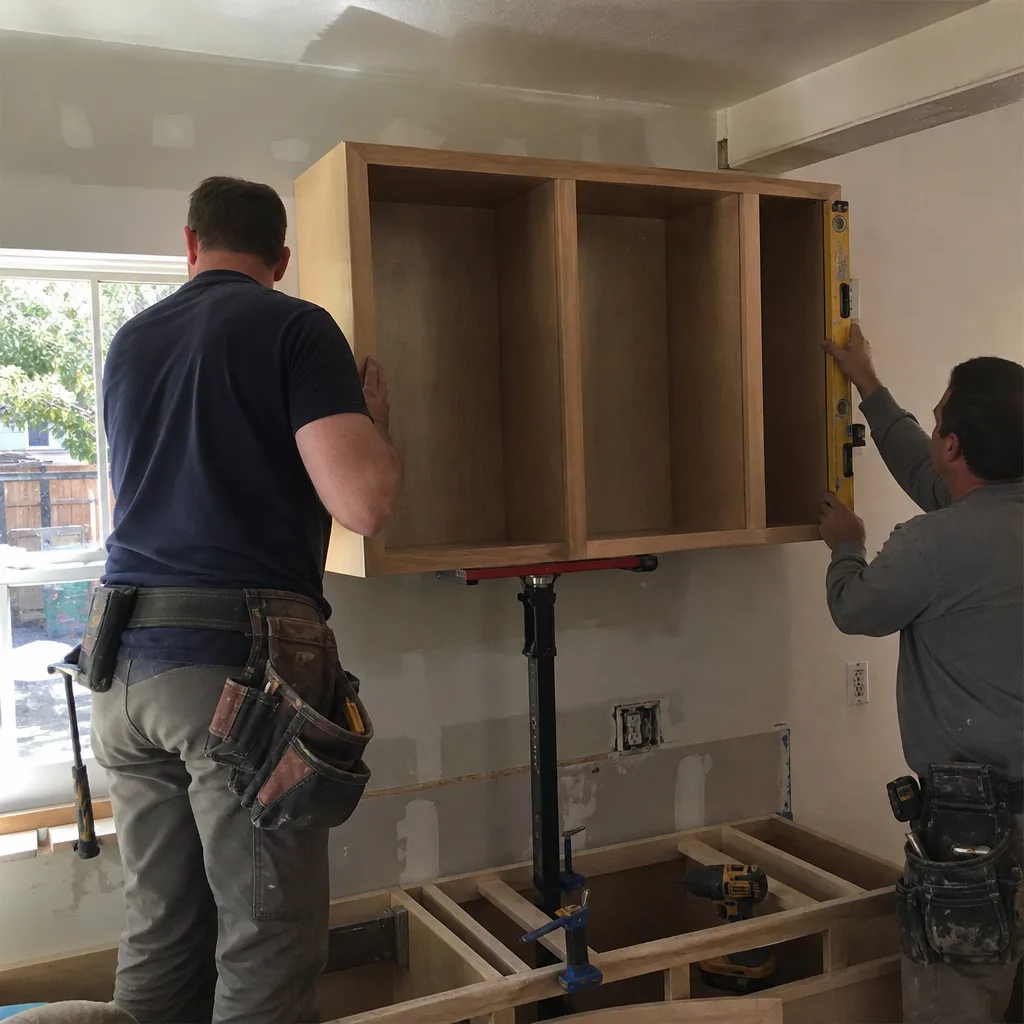
There’s safe DIY and there’s work that needs a permit. A Campbell homeowner can swap a toilet or install a surface-mount vanity without much trouble. But once you’re cutting into the Tuff Shed floor for a shower drain, running 240V for a tankless heater, or tying into the municipal sewer lateral, you’re in permit territory - and Campbell’s building department will ask for engineered plans if the shed is over 120 square feet or if you’re calling it an ADU. The real risk is moisture: we’ve opened walls where a well-meaning owner used standard drywall and painted it with “waterproof” paint; six months later, the OSB behind it was black. We don’t do scare tactics, but we do recommend a trained eye on the vapor barrier and ventilation math. Call (831) 704-1211 and we’ll walk through what’s actually required for your model and your property line setbacks. Estimates are free, and we bring the legal pad.
FAQs
A properly converted Tuff Shed bathroom should last 15-20 years before major component replacement, assuming the moisture barrier and ventilation were done right the first time. Campbell’s mild winters aren’t the problem; it’s the summer dry heat that shrinks caulking and the winter humidity that finds every gap. We spec mold-resistant cement board, not greenboard, and run the vent fan on a humidity-sensing switch so it actually gets used. Call (831) 704-1211 for an exact quote - estimates are free.
Patch repairs work for isolated issues - a re-wax ring, a new exhaust fan, re-caulking the shower - but they don’t fix systemic problems like an uninsulated shell or a floor without a vapor barrier. We’ve done “repair-only” calls in Campbell that looked fine for eight months, then the same soft spot came back because the underlying cause never changed. We warranty our full remodels; we can’t warranty a patch on a structure that wasn’t built for the load. Call (831) 704-1211 and we’ll tell you honestly which category you’re in.
Most Tuff Shed bathroom conversions take 5-10 working days from permit pull to final inspection, assuming no sewer line surprises. Campbell’s permit turnaround is typically 10-15 business days for residential bathroom work, which we file before we start. Custom tile work or imported fixtures add time; we stock standard Kohler and Toto packages that keep the schedule tight. Call (831) 704-1211 for an exact quote - estimates are free.
We stock moisture-resistant subfloor panels, Schluter waterproofing systems, compact fixtures sized for 8-foot walls, and vent fans with low-profile housings that fit Tuff Shed roof cavities. We don’t stock Tuff Shed’s proprietary trim or siding - that’s OEM-only - but we don’t need it for interior bathroom work. For cabinetry, we source KraftMaid and Wellborn; for countertops, Cambria and Silestone. Everything else is standard trade material, sized to what we measure on your specific shell. Call (831) 704-1211 for an exact quote - estimates are free.
Measure twice, document once, build it right. That’s how Grant Rowan has run every job since 2007. If you’ve got a Tuff Shed shell in Campbell and you’re ready to make it a real bathroom, call (831) 704-1211. We’ll schedule a free estimate, bring the legal pad, and give you a written price before anyone picks up a tool.
Written by Grant Rowan, Owner, Rowan Construction Group Campbell at Rowan Construction Group Campbell, serving Campbell and nearby areas.