
Free written scope consultation - allowances, timeline, and change-order rules on paper before a single trade is scheduled
 Before
 After
After Before
 After
After Before
 After
AfterTuff Shed Home Additions & ADU: The Campbell Owner’s Guide
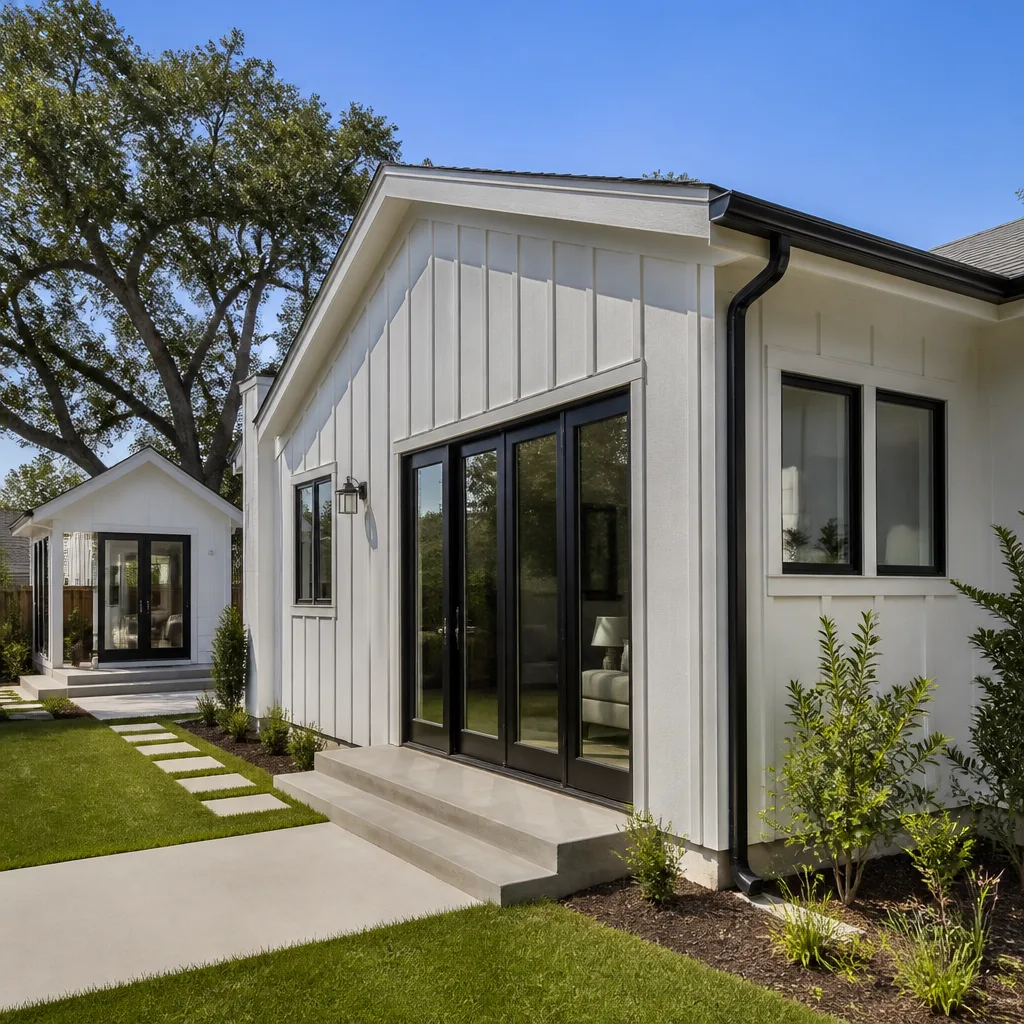
We install Tuff Shed-compatible home additions and ADU conversions in Campbell, with typical installed pricing from $45,000 to $130,000 depending on foundation type, utility tie-ins, and whether the structure needs structural reinforcement to meet California residential code. Most Campbell homeowners who call us started with a Tuff Shed shell they intended to finish themselves, then discovered the gap between a storage-grade structure and a habitable dwelling: insulation values, seismic anchoring, and the 120-mph wind rating Santa Clara County requires for permitted ADUs. Grant Rowan has walked this exact scenario on three properties near the Pruneyard Shopping Center, where Tuff Shed shells sat on gravel pads that needed full perimeter foundations to pass inspection.
Which Tuff Shed Models This Applies To
The conversion path depends on whether you bought a Tuff Shed TR-700 series, Premier Pro Ranch, or one of their custom studio shells. The TR-700 uses 2×4 wall framing on 24-inch centers, which is fine for storage but won’t carry the R-19 insulation and drywall load of a conditioned ADU without sistering studs to 16-inch spacing. Premier Pro Ranch models come closer, with 2×6 walls and a built-up floor system that can sometimes accept a crawl-space conversion if the site has adequate drainage slope. Check the metal ID plate inside the door frame for the model prefix, or measure wall thickness at an outlet box if the plate is missing.
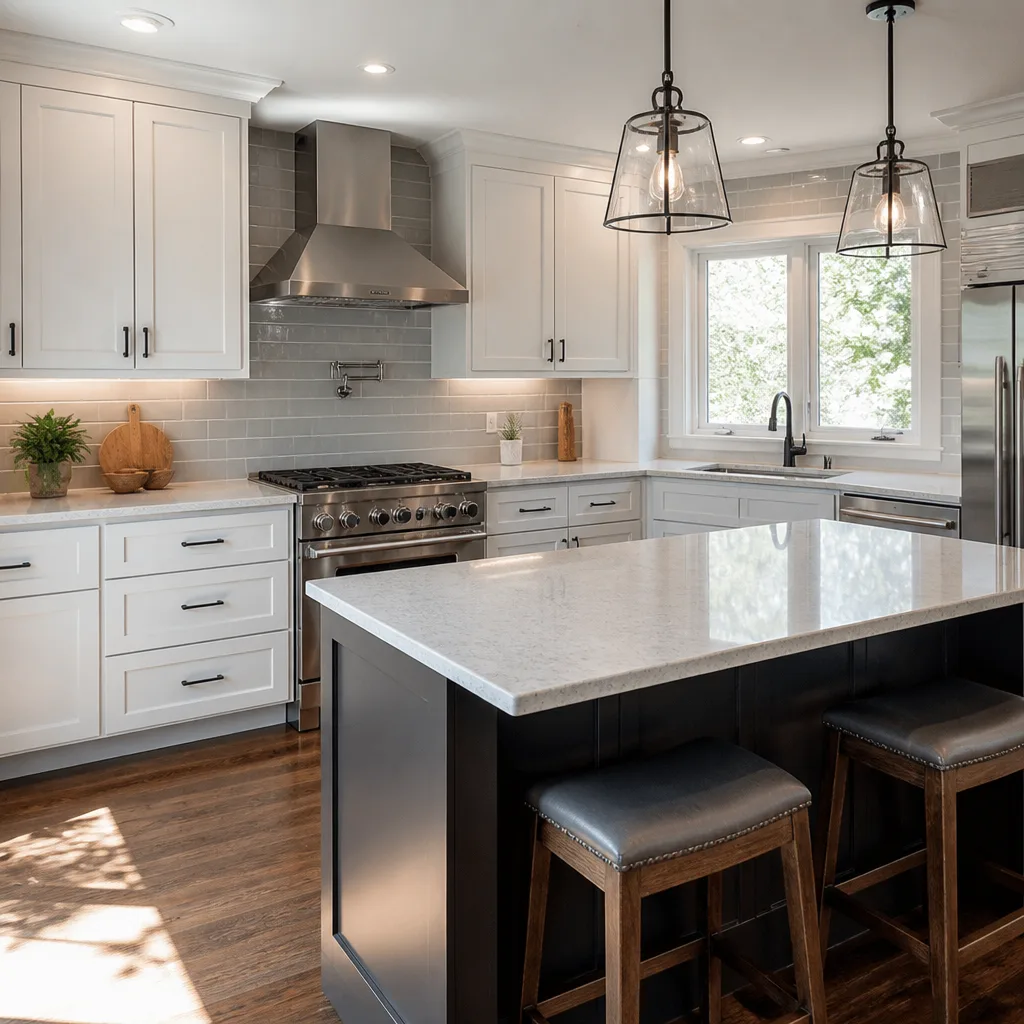
We don’t source from Tuff Shed directly. Rowan Construction Group Campbell is an independent contractor, not affiliated with Tuff Shed. For Campbell ADU work, we typically spec Simpson Strong-Tie seismic hardware, Owens Corning R-30 batts for roof assemblies, and either KraftMaid or Wellborn cabinet packages if the unit includes a kitchenette. The OEM Tuff Shed door and window openings often need re-framing to accept residential-grade units that meet Title 24 energy standards, which is where most owner-led conversions stall out.
Signs Your Tuff Shed Home Additions & ADU Is Failing
- Floor bounce or sagging near the center span. Tuff Shed floors are engineered for distributed storage loads, not the concentrated live loads of a residential kitchen or bathroom. In Campbell’s clay-heavy soils, especially near the Los Gatos Creek drainage plain, moisture wicking through unsealed skids causes the 3/4-inch OSB subfloor to delaminate within 18 to 36 months if left unconditioned.
- Condensation pooling at wall base plates. Storage sheds breathe; ADUs don’t. When you add interior finishes without a vapor barrier strategy, the temperature differential drives moisture to the coldest surface, which is usually the pressure-treated sill plate. We’ve replaced rotted base plates on four Campbell conversions where the owner insulated first and asked questions later.
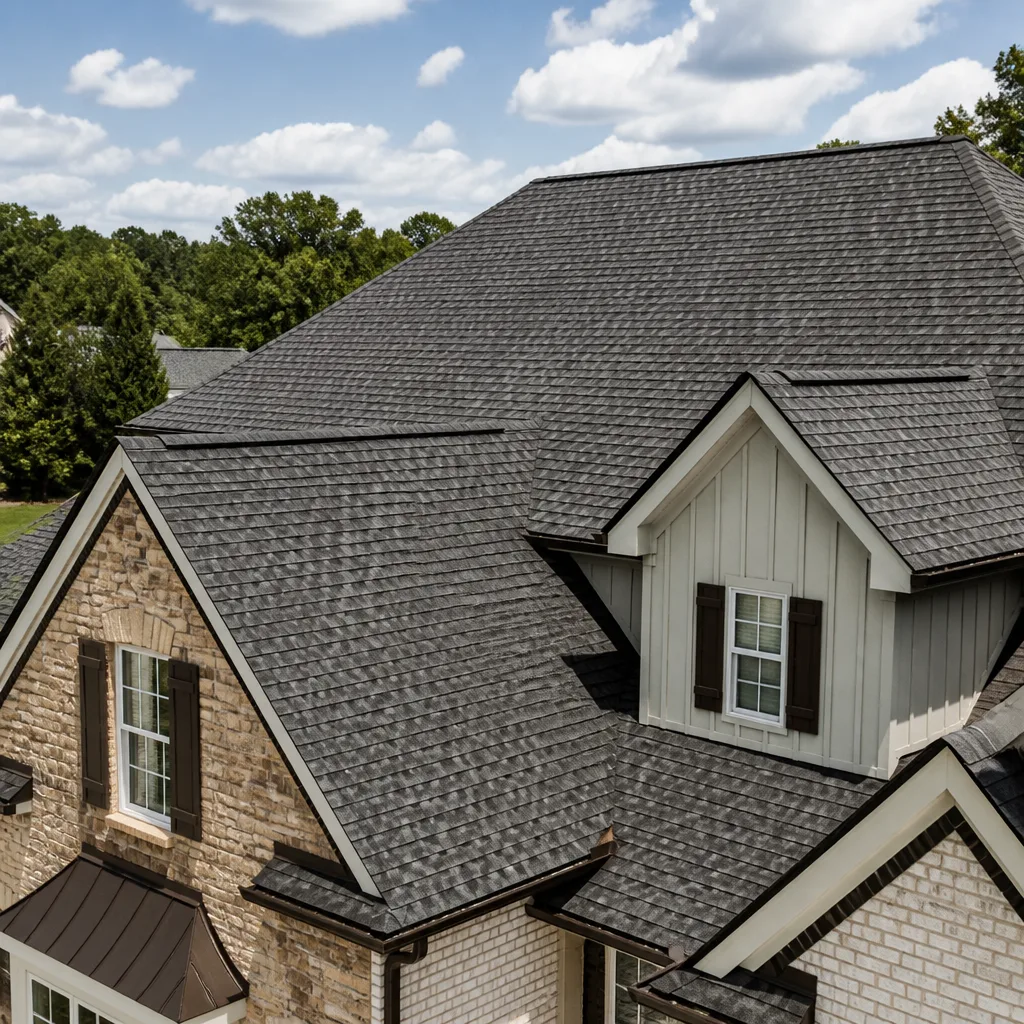
- Roof leaks at panel seams after the first rainy season. Tuff Shed’s asphalt shingle option is a 20-year architectural grade, adequate for unconditioned space but prone to thermal cycling damage when the attic becomes a conditioned plenum. The 3-tab-to-architectural transition detail at the ridge is a common failure point we re-flash with GAF WeatherWatch during conversion.
- Doors and windows that won’t close square after six months. Without a proper foundation, the shell racks on seasonal soil movement. Campbell’s winter wet season swells the clay; summer shrinkage drops the corners. A floating slab or perimeter stem wall with rebar and J-bolts fixes this, but it’s not a retrofit you can do with the structure in place.
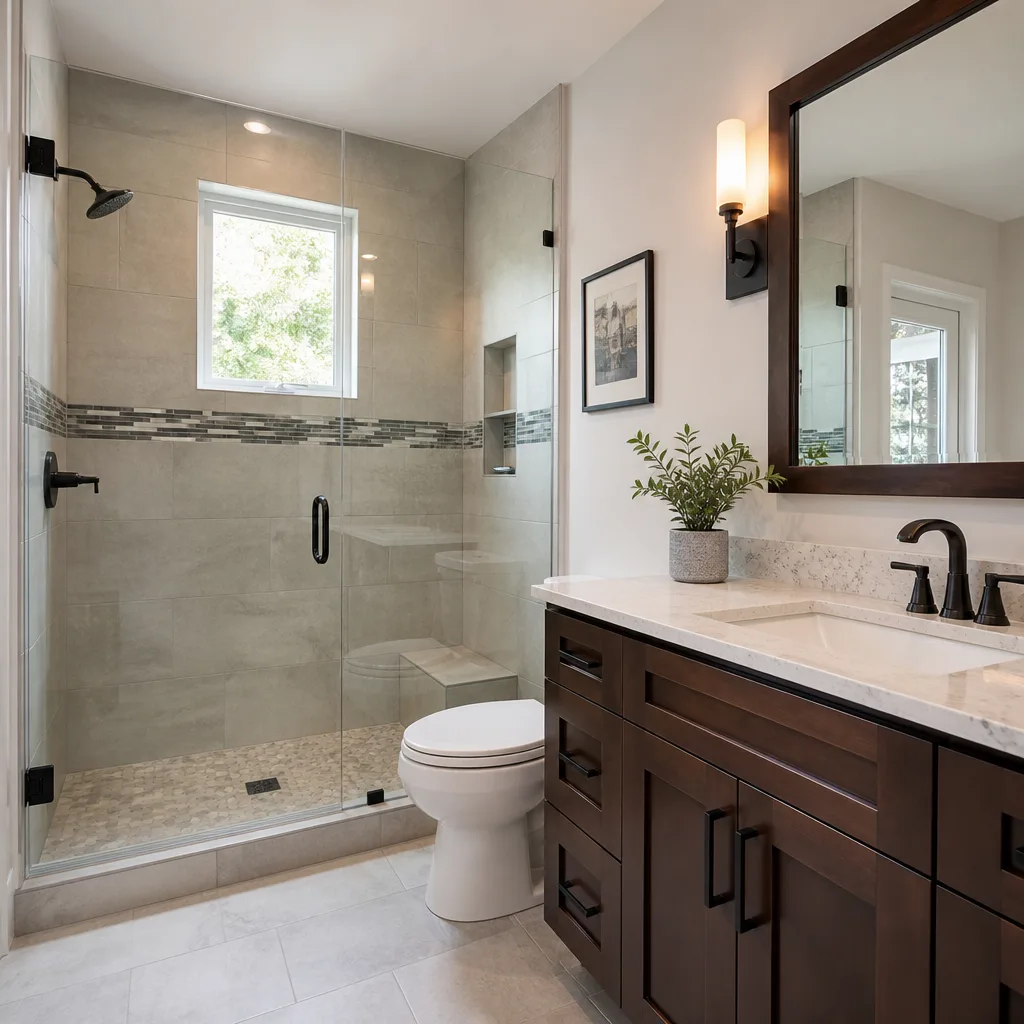
- Electrical panel tripping under normal load. Tuff Sheds ship with a single 20-amp circuit if pre-wired at all. An ADU needs a 100-amp subpanel minimum, with dedicated circuits for HVAC, kitchen appliances, and bathroom GFCI. The underground feeder from your main panel in Campbell requires trenching to 24 inches depth per NEC Table 300.5, with PVC conduit and pull boxes at direction changes.
 Before
 After
AfterReplacement Cost & What’s Included
| Component | Campbell Price Range |
|---|---|
| Foundation (floating slab, 400 sq ft) | $12,000-$22,000 |
| Structural reinforcement and seismic anchoring | $8,000-$15,000 |
| Insulation, drywall, and interior finish | $14,000-$28,000 |
| Electrical service upgrade and subpanel | $4,500-$9,000 |
| Plumbing rough-in and fixtures | $6,000-$12,000 |
| HVAC (mini-split, heat pump) | $3,500-$7,500 |
| Permits, fees, and inspection coordination | $4,000-$8,500 |
| Total Tuff Shed ADU Conversion | $45,000-$130,000 |
The wide range reflects foundation complexity more than finish level. A Tuff Shed on level ground with accessible utility ties lands near the bottom. Sloped lots requiring retaining walls, or sites where the main panel needs upgrading from 100 to 200 amps, push toward the top. Under Clause 1 of the Haven Standard, you get a written line-item price before any work starts, and no change proceeds without a signed change order. Our 365-Day Done Right Promise covers the full conversion, not just the new work.
DIY or Call Us?
You can safely verify your Tuff Shed model, photograph the existing electrical and plumbing rough-ins, and check the Santa Clara County ADU zoning lookup to confirm your lot qualifies. What goes wrong fast: trenching through unmarked utilities, sizing load paths without a structural engineer’s stamp, and the permit submittal itself, which in Campbell requires Title 24 energy compliance documentation and a site plan showing fire separation from the primary dwelling.
The safety line is the foundation and anything behind the electrical panel. A Tuff Shed on skids is not structurally anchored for seismic loads; retrofitting that without jacking and shoring risks collapse. Same for the service upgrade: working live panels or trenching near gas lines is where DIY becomes genuinely dangerous. Call (831) 704-1211 and we’ll walk through what you’ve got, what the city will require, and what it costs to do it under permit.
FAQs
From permit approval to final inspection, typically 10 to 16 weeks. Campbell’s planning department averages 4 to 6 weeks for ADU plan check, plus 2 weeks for building permit issuance once corrections are addressed. We coordinate all inspections; you receive a documented photo record at each phase. Call (831) 704-1211 to schedule a site review and we’ll give you a written timeline with your quote.
The shell can usually stay if it’s less than 10 years old and the floor system is intact. We sister the framing, add seismic hardware, and strip the exterior to install proper weather barriers. If the OSB subfloor is delaminated or wall plates are rotted, selective demolition makes more sense than patching. We assess this on the first site visit and tell you straight which path costs less.
We pull all permits as the licensed contractor of record. Campbell requires a signed owner-builder disclosure even when using a contractor, which we prepare for your signature. The permit fees listed in your written quote are actual city fees, not estimates. Under the Haven Standard, if the city requests corrections, we resubmit at our cost unless the scope changes.
A ground-up ADU starts at $90,000 in Campbell and gives you full design flexibility. A Tuff Shed conversion saves roughly 30 to 40 percent if the shell is viable, but you’re working within the existing footprint and roofline. The decision point is usually the foundation: if your Tuff Shed sits on gravel or blocks, the foundation cost is similar either way, and ground-up becomes competitive for larger units. We price both paths so you can compare.
Measure twice, document once, build it right. That’s how we approach every Tuff Shed conversion in Campbell, from the first site measurement to the final inspection sign-off.
Call (831) 704-1211 to schedule your free estimate. Bring any competitor’s written quote and we’ll review it line by line at no charge.
Written by Grant Rowan, Owner, Rowan Construction Group Campbell at Rowan Construction Group Campbell, serving Campbell and nearby areas.