
Free written scope consultation - allowances, timeline, and change-order rules on paper before a single trade is scheduled
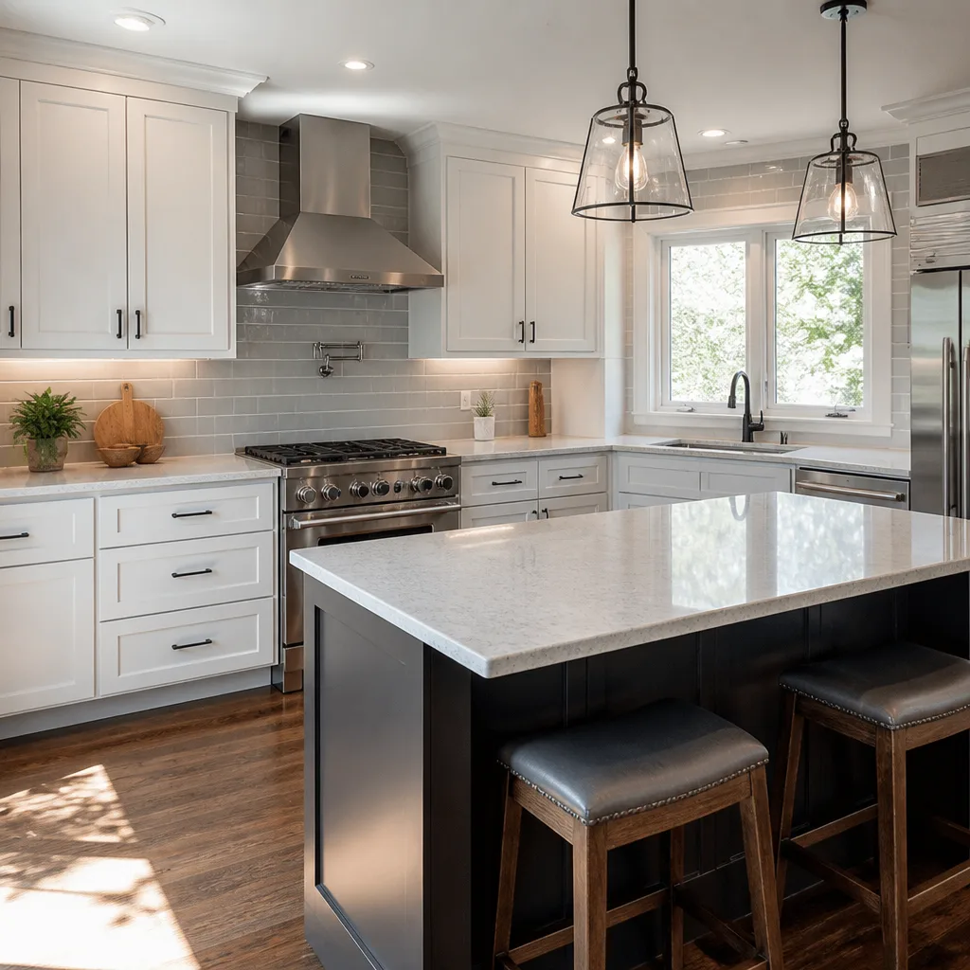
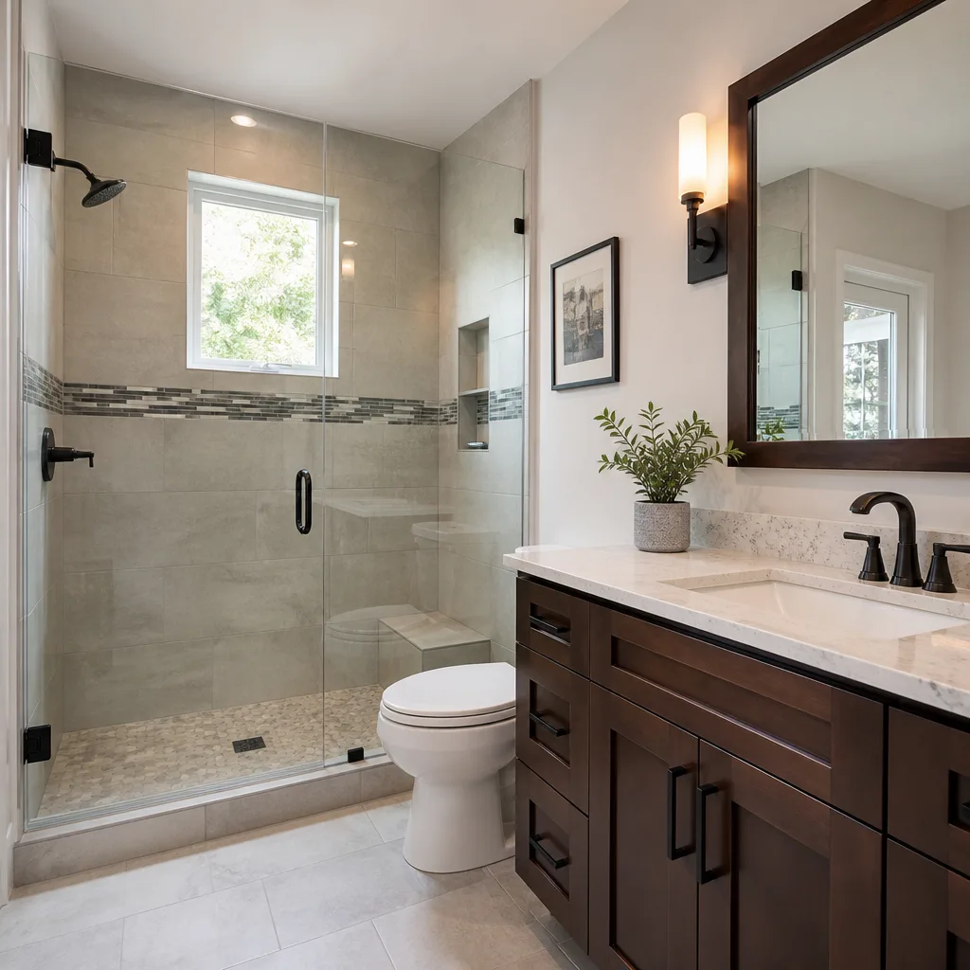
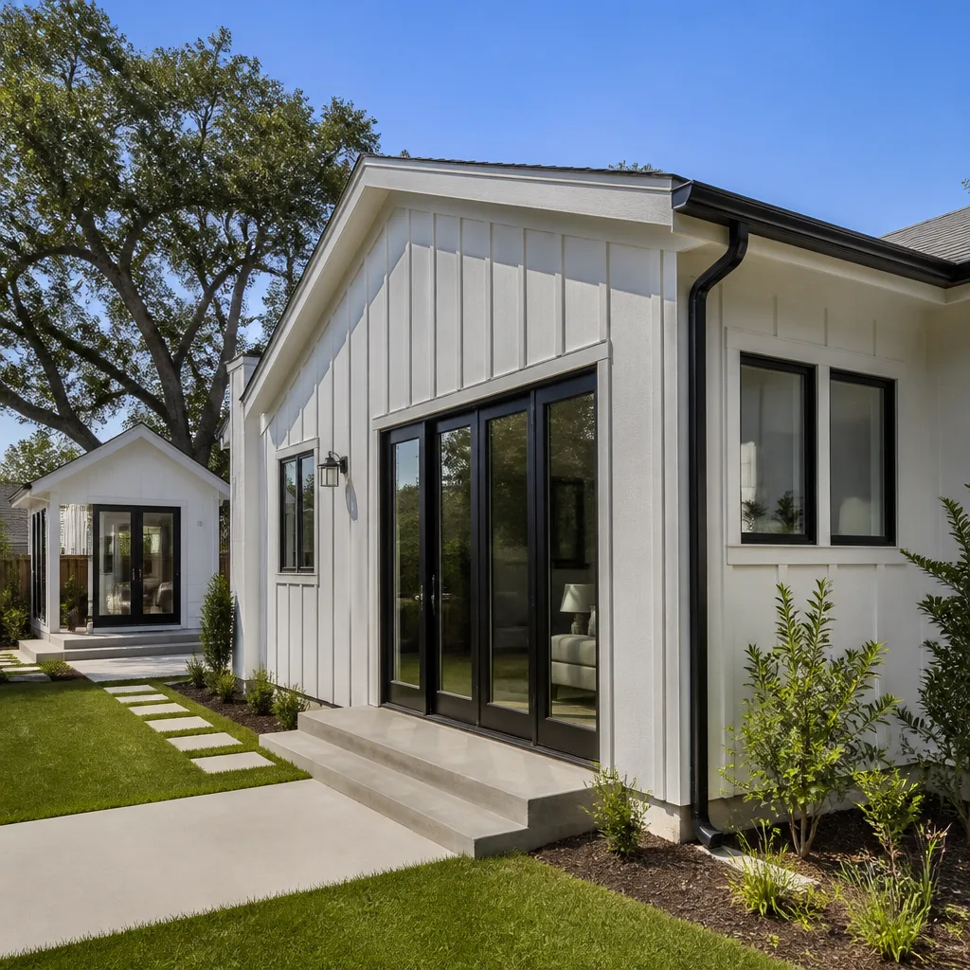
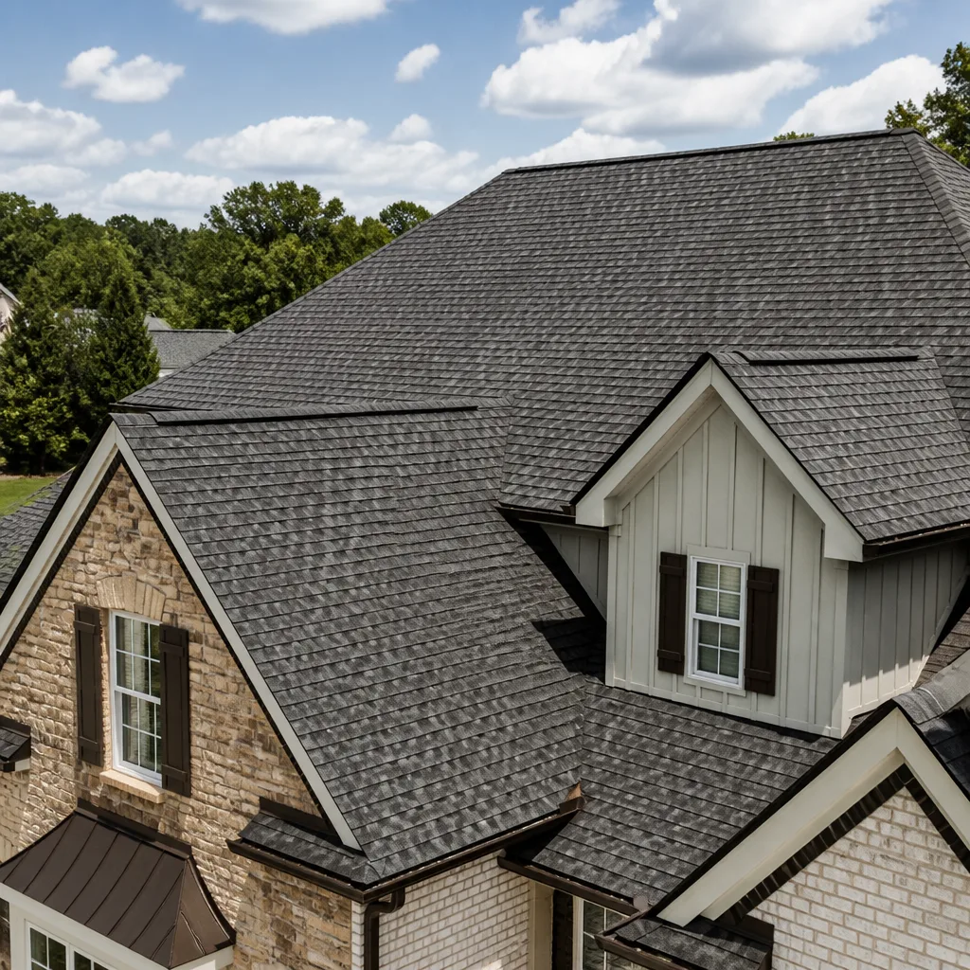
 Before
 After
After Before
 After
After Before
 After
AfterPlant Prefab Kitchen Remodeling: The Campbell Owner’s Guide
Plant Prefab kitchen remodeling in Campbell typically runs $14,000-$45,000 for a full project, with cabinet installation alone at $4,000-$13,000 and countertop installation at $2,000-$6,500. We stock and install Plant Prefab-compatible systems, including KraftMaid and Cambria alternatives when the original spec is discontinued or back-ordered. Most Campbell homeowners discover issues during routine use: a drawer that no longer soft-closes, a panel gap that appeared after the second rainy season, or a countertop seam that has opened because the substrate shifted in our clay-heavy Campbell soil.
Which Plant Prefab Models This Applies To
Plant Prefab’s kitchen systems vary by production year and module series. The 2018-2022 LivingHome line used a 36mm European hinge cup with a 110-degree opening angle, while the 2023+ models shifted to a 120-degree Blum clip-top hinge with integrated soft-close. Check the hinge cup itself for a stamped two-digit year, or look inside the cabinet box for the white Plant Prefab serial label, usually affixed to the upper right corner of the back panel.
Countertop substrates differ too. Early LivingHome 10 modules shipped with a 3/4-inch MDF core and high-pressure laminate; the LivingHome 30 and later moved to 1-inch plywood with a 2cm quartz direct-glue. If you’re matching a repair, measure the exposed edge thickness with a tape measure, not a guess. A 2cm slab reads 20mm; a 3cm reads 30mm. Mixing the two creates a lip that catches every sponge.
We are an independent service provider, not affiliated with Plant Prefab. For OEM parts that are discontinued, we source equivalent-grade hardware from our vetted brand list, including KraftMaid cabinet boxes and Cambria or Silestone surfaces when the original spec is no longer available.
Signs Your Plant Prefab Kitchen Remodeling Is Failing
- Drawer fronts sag or bind. The undermount slide has lost its nylon roller, or the cabinet box itself has racked because the module wasn’t shimmed level on Campbell’s expansive clay soil. We see this most in homes west of Highway 17, where seasonal moisture swings are sharper.
- Soft-close hinges slam. The hydraulic cylinder inside the hinge has leaked its damping fluid. This is a wear item, not a defect, and it fails faster in kitchens that see heavy morning traffic. Replacement is a single part swap if the hinge cup is still tight in the door.
- Countertop seam has opened or discolored. The adhesive failed, or the substrate beneath has moved. In Campbell’s older neighborhoods near the Pruneyard, we find this where the original installer skipped the expansion joint against the backsplash.
- Panel gap appears at cabinet-to-wall joint. The scribe filler has pulled away because the wall wasn’t flat to begin with, or the module has settled. Plant Prefab’s tight tolerances make this visible early; a 1/8-inch gap reads as a mistake in a factory-built kitchen.
- Water stain at sink base cabinet floor. The sink cabinet’s floor is particleboard, not plywood, in most Plant Prefab modules. A slow drip from the P-trap wicks up and swells the panel. By the time it’s visible, the floor is soft. We replace with a plywood upgrade and a proper pan.
 Before
 After
AfterReplacement Cost & What’s Included
| Component | Campbell Price Range | What’s Included |
|---|---|---|
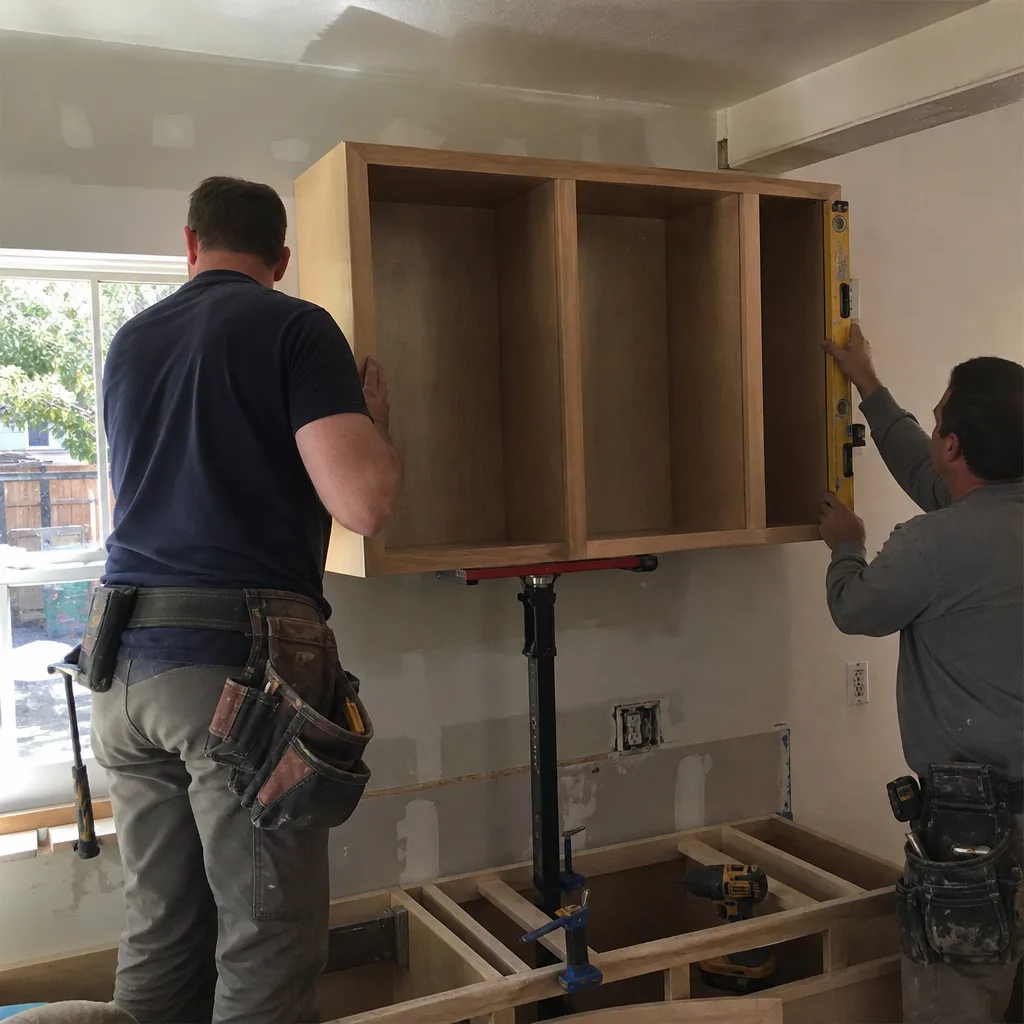
| Cabinet Installation | $4,000-$13,000 | Removal, disposal, new boxes, doors, hardware, adjustment |
| Countertop Installation | $2,000-$6,500 | Template, fabrication, install, sink cutout, seam polish |
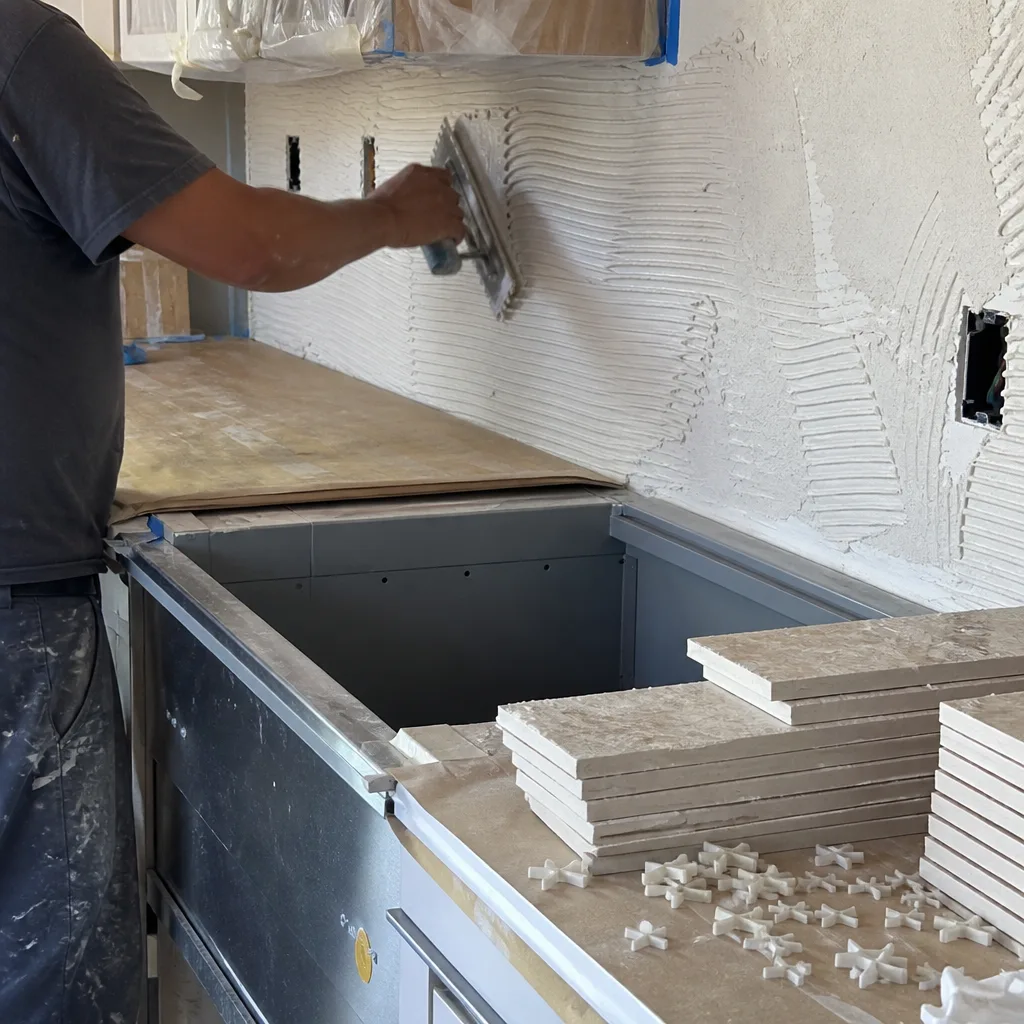
| Backsplash Installation | $800-$2,500 | Surface prep, tile or slab, grout, sealant |
| Kitchen Island Installation | $3,000-$10,000 | Base, countertop, electrical rough-in, finish |
| Full Kitchen Remodel | $14,000-$45,000 | Design, demo, cabinets, counters, backsplash, plumbing, electrical, permit |
What drives the range: cabinet box material (particleboard vs. plywood), door style and finish grade, countertop material (quartz vs. granite vs. laminate), and whether the layout changes enough to require moving plumbing or electrical. Under Clause 1 of the Haven Standard, you receive a written price before any work starts. No change proceeds without a signed change order. That discipline is why our projects finish within a few percent of the agreed number.
Every kitchen remodel includes our 365-Day Done Right Promise and a documented photo record of the existing condition, the rough-in, and the finished work. You leave with evidence, not just a handshake.
DIY or Call Us?
Here’s where an owner can safely troubleshoot, and where it goes wrong.
You can check: whether a hinge screw has backed out (tighten with a Phillips #2, but stop if the hole is stripped), whether a drawer slide has detached from the side panel (usually a single screw), and whether a countertop seam has visible adhesive failure. Document what you find with photos. That photo record helps us quote accurately before we drive out.
Don’t attempt: cutting or modifying cabinet boxes, which voids the Plant Prefab module warranty; resetting countertops, which requires suction cups and seam adhesive rated for the specific stone; or any electrical or plumbing relocation, which triggers Campbell’s permit and inspection requirements. The city inspector at the Pruneyard-adjacent field office will flag unpermitted work on resale. We’ve walked into three of those corrections this year alone.
Measure twice, document once, build it right. If the fix involves more than a screwdriver, call (831) 704-1211 and we’ll schedule a free estimate with a written scope.
FAQs
Hinges and slides typically last 15-20 years with normal use, but the soft-close function degrades after 8-12 years in kitchens with heavy daily traffic. Countertops last 20-30 years if properly supported; seams fail sooner if the substrate moves, which is common in Campbell’s clay soils. Call (831) 704-1211 for an exact quote on replacement - estimates are free.
A single failed hinge or slide can be repaired by swapping the component. Cabinet box damage, swollen sink floors, or countertop seam failure requires replacement of the affected panel or surface. We assess on-site and quote both options when repair is viable. Call (831) 704-1211 for an exact quote - estimates are free.
Single-component replacement, hinge or slide, takes 1-2 hours on-site. A cabinet bank replacement takes 2-3 days including removal and adjustment. Full kitchen remodels run 4-8 weeks depending on permit timing with the City of Campbell and material lead times. Call (831) 704-1211 for an exact quote - estimates are free.
We stock common hinge and slide hardware compatible with Plant Prefab specs, including Blum and Grass equivalents. Cabinet boxes, doors, and countertops are ordered to template after measurement. For Campbell calls, we typically have a technician available to assess within 48 hours. Call (831) 704-1211 to schedule.
Ready to price your Plant Prefab kitchen repair or remodel? Call (831) 704-1211 to schedule your free estimate. You’ll receive a written scope, a flat price, and a documented photo record before any work begins. That’s the Haven Standard, and it’s been our practice since 2007.
Written by Grant Rowan, Owner, Rowan Construction Group Campbell at Rowan Construction Group Campbell, serving Campbell and nearby areas.