
Free written scope consultation - allowances, timeline, and change-order rules on paper before a single trade is scheduled
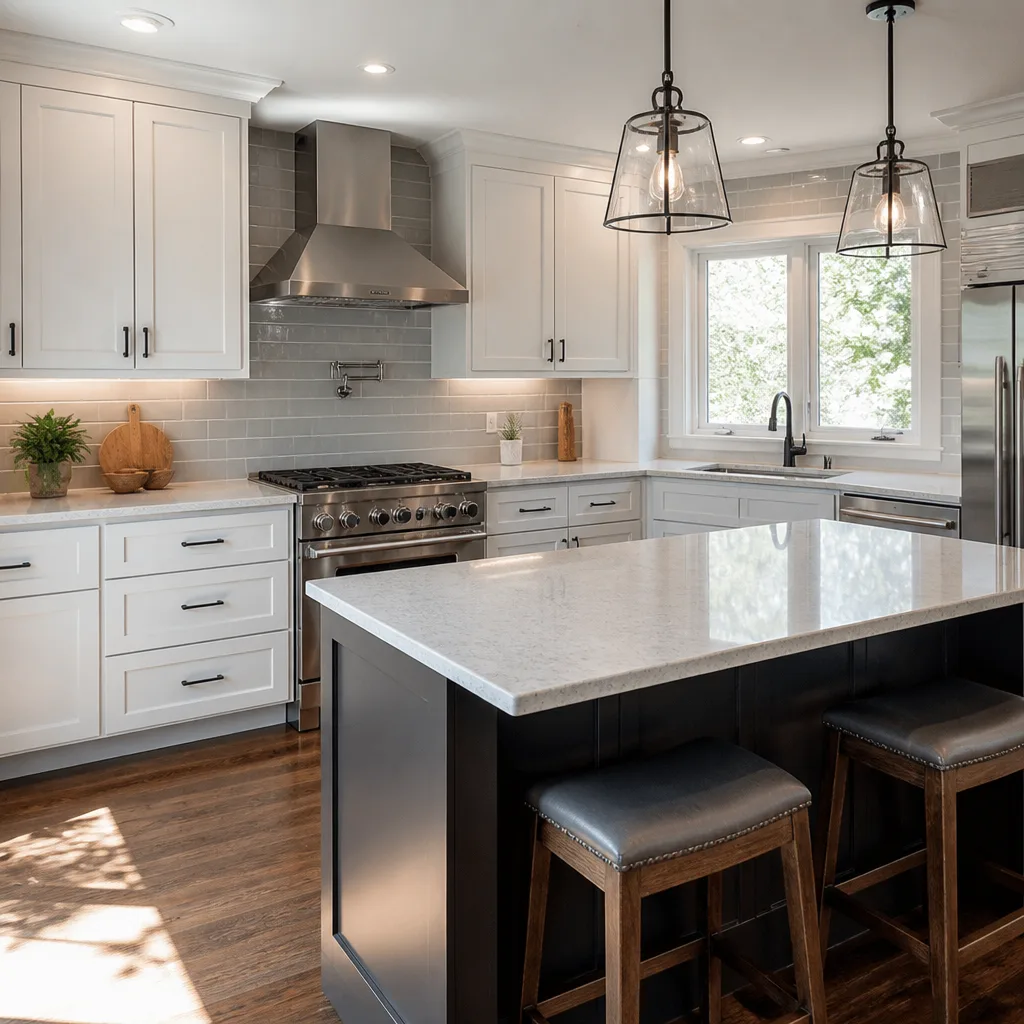
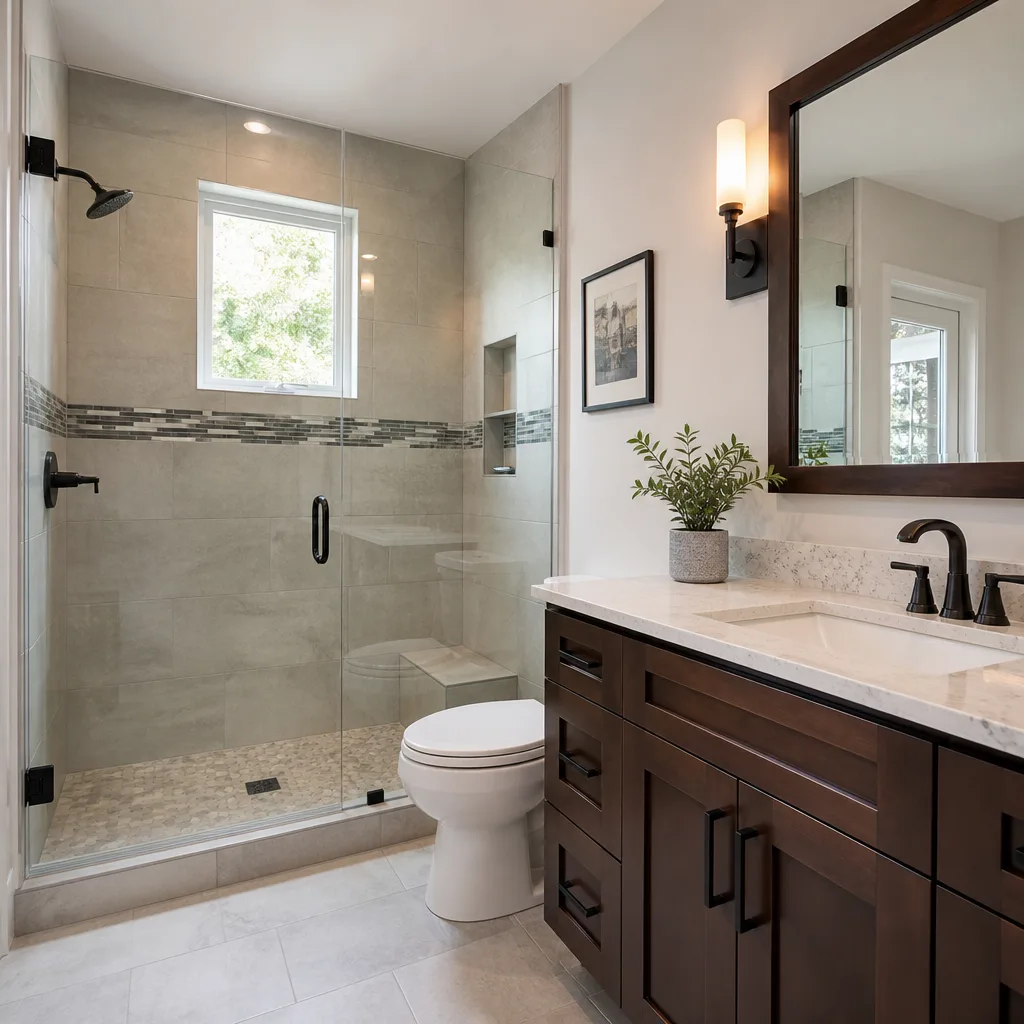
 Before
 After
After Before
 After
After Before
 After
AfterKitchen Design & Layout in Campbell, CA
Kitchen design and layout is the planning phase that determines where every cabinet, appliance, fixture, and work surface goes before a single wall opens or a single cabinet is ordered. Done well, it prevents the expensive mid-project discoveries that push final costs 20-30% above the original number. At Rowan Construction Group, Grant Rowan and the crew have worked through 4,000-plus projects since 2007, and the kitchen design phase is where we spend the most time before we spend any of yours. Call us at (831) 704-1211 to schedule a no-cost design consultation for Kitchen Remodeling services, or read through what the process actually looks like below.
This page covers the design and layout sub-service specifically. For the full scope of what we do in the kitchen – demolition, cabinet installation, countertops, tile, and plumbing rough-in – visit our Kitchen Remodeling in Campbell page.
Kitchen design and layout in Campbell typically costs between $800 and $3,500 as a standalone planning service, and is often included in full remodel contracts. The price depends on kitchen square footage, whether walls are moving, and how many trade disciplines – plumbing, electrical, gas – need to be coordinated in the new plan.
When You Need Kitchen Design & Layout
Not every kitchen project needs a complete teardown. But nearly every kitchen project needs a deliberate layout review before work starts. Here are the situations where a formal design and layout service pays for itself quickly in Campbell:
- Your kitchen was built before open-concept was standard. A lot of Campbell homes built in the 1960s and 1970s – particularly in the Orchard City and Hacienda neighborhoods – have galley kitchens that close off from the dining and living areas. Evaluating which walls are load-bearing and what a peninsula or island would actually cost to add requires a real plan, not a sketch on a napkin.
- You are relocating the sink, range, or refrigerator. Each of those appliances is tied to a utility run – drain lines, gas supply, 240V circuits. Moving any one of them without mapping the new route first routinely causes cost overruns that dwarf the cost of a proper design phase.
- Cabinet lead times are driving your schedule. KraftMaid and Wellborn both run 6-to-10-week production windows depending on door style and finish. If the cabinet order is placed against a layout that has not been field-verified, discrepancies surface on delivery day – not a problem you want to solve with a crew standing by.
- You want a kitchen island but are not sure the room can hold one. The National Kitchen and Bath Association recommends a minimum 42-inch clearance on working aisles, and 48 inches where two people cook regularly. A lot of Campbell kitchens cannot fit an island at those clearances without removing a peninsula, adjusting a door swing, or relocating a window. The layout phase answers that before any material is purchased.
- You are pulling a permit and the city needs drawings. Campbell’s Building Division requires submitted plans for any work that moves walls, relocates plumbing, or adds or modifies electrical circuits. We produce the documentation the permit package needs – dimensioned floor plans, elevation drawings, utility routing notes – so the application is complete on the first submission.
- A previous remodel left the kitchen feeling off. Sometimes a kitchen has been touched once or twice but the workflow still does not make sense – the dishwasher opens into the walkway, the refrigerator is on the wrong side of the prep zone, the corner cabinet is nearly unreachable. A layout audit finds those problems and prices the corrections before committing to a full remodel budget.
Our Kitchen Design & Layout Process
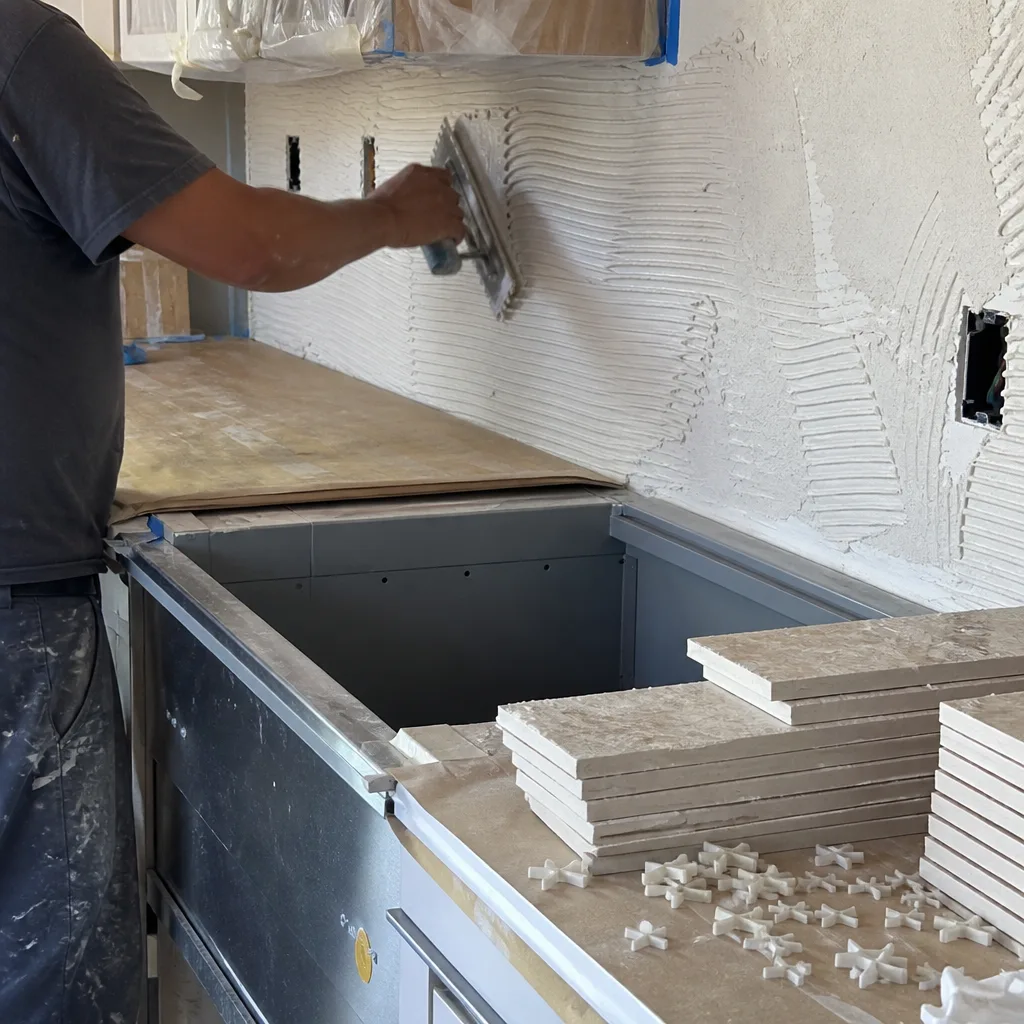
The design process at Rowan Construction Group follows the same documented sequence on every Campbell kitchen project. Each step produces a physical deliverable – a drawing, a written scope, a signed document – because the next step depends on it.
-
Field Measurement and Condition Assessment
We come to your Campbell home and measure the existing kitchen to within an eighth of an inch – overall room dimensions, ceiling height, window and door rough openings, soffit depth if present, and the location of every utility penetration we can identify. We photograph the condition of the substrate behind any accessible areas, note the panel capacity, and document the existing drain and supply rough-in locations. That photo record goes to you at the end of the visit, standard – not an add-on.
-
Program Interview
We ask you to walk us through how you actually use the kitchen: how many people cook at the same time, what appliances you use every day versus once a month, whether you entertain informally in the kitchen space, and what the current layout gets wrong. We also go through your material preferences – cabinet line, countertop material, hardware finish – because the written price we produce cannot be honest without knowing whether you are specifying Cambria quartz or a standard laminate top. These are not the same number, and we do not average them.
-
Concept Layout Development
Using the field measurements and program notes, we develop one or two layout concepts – typically a plan that works within the existing footprint and, if the conversation in step two warrants it, a plan that moves a wall or a utility run. Each concept comes with a dimensioned floor plan and a basic elevation showing cabinet heights and upper cabinet configuration. We can also model Kitchen Island Installation or peninsula options with the aisle clearances noted explicitly so you are not guessing about whether it fits.
-
Written Price Before Any Work Starts
Under Clause 1 of the Haven Standard, a written flat price with a written scope is delivered before work begins – every time, on every trade, with no exceptions. For a kitchen design and layout engagement, that means the design fee (if applicable as a standalone service) is quoted in writing before we produce the drawings. For full remodel contracts, the design phase is folded into the project price and the complete scope – design through installation – is quoted before demolition begins. There is no “call for a quote” here; the number is on paper before anyone picks up a tool.
-
Revision and Layout Confirmation
After you review the concept, we sit down and go through it room-by-room. Adjustments are documented in writing. If a change to the layout affects the material quantities or trade coordination costs, we tell you before the revision is made, not after. No change to scope proceeds without a signed change order – that is the administrative discipline that has kept Rowan’s projects within a few percent of the agreed number across 4,000-plus jobs.
-
Final Drawing Package and Permit Documentation
The confirmed layout is produced as a final drawing package: dimensioned floor plans, cabinet elevations, and utility routing notes for the electrical, plumbing, and gas trades. If your project requires a permit from Campbell’s Building Division – and anything involving wall removal, plumbing relocation, or new circuits does – the drawing package is formatted for submission. We have been through this process in Campbell enough times to know what the Building Division reviewer typically asks for on a second pass, and we build that into the first submission.
 Before
 After
AfterKitchen Design & Layout Pricing in Campbell
Kitchen design and layout pricing in Campbell runs from $800 to $3,500 as a standalone service. When design is included in a full remodel contract, it is not billed separately – the design work is part of the written project price.
Here is what drives the number in either direction:
| Factor | Typical Effect on Price |
|---|---|
| Kitchen under 150 sq ft, no wall changes | $800 – $1,200 |
| Kitchen 150-250 sq ft, no structural changes | $1,200 – $1,800 |
| Any wall removal or structural modification | Add $600 – $1,000 for structural coordination |
| Utility relocation (sink, range, or refrigerator circuit) | Add $300 – $700 per utility run |
| Permit-ready drawing package | Add $400 – $800 depending on scope |
| Full remodel contract (design included) | Design fee rolled into project price |
These ranges reflect what we see for Kitchen Remodeling Near Me in Campbell, CA specifically. The South Bay’s labor market is tighter than the Central Valley, and the drafting work required for Campbell permits carries its own time cost. A design quoted at $900 in Stockton is not the same deliverable as one quoted at $1,400 here – the drawing standards and permit coordination requirements are different.
A written price is delivered before any work starts. There is no deposit taken against a verbal understanding. Call (831) 704-1211 and we will schedule a field measurement; the written quote follows from that visit.
If you already have a written estimate from another contractor, bring it. Our Free Second Opinion offer means we will review it line by line at no charge – not to undercut it reflexively, but to tell you whether the scope matches the price and whether anything is missing.
What the Design Phase Affects Downstream
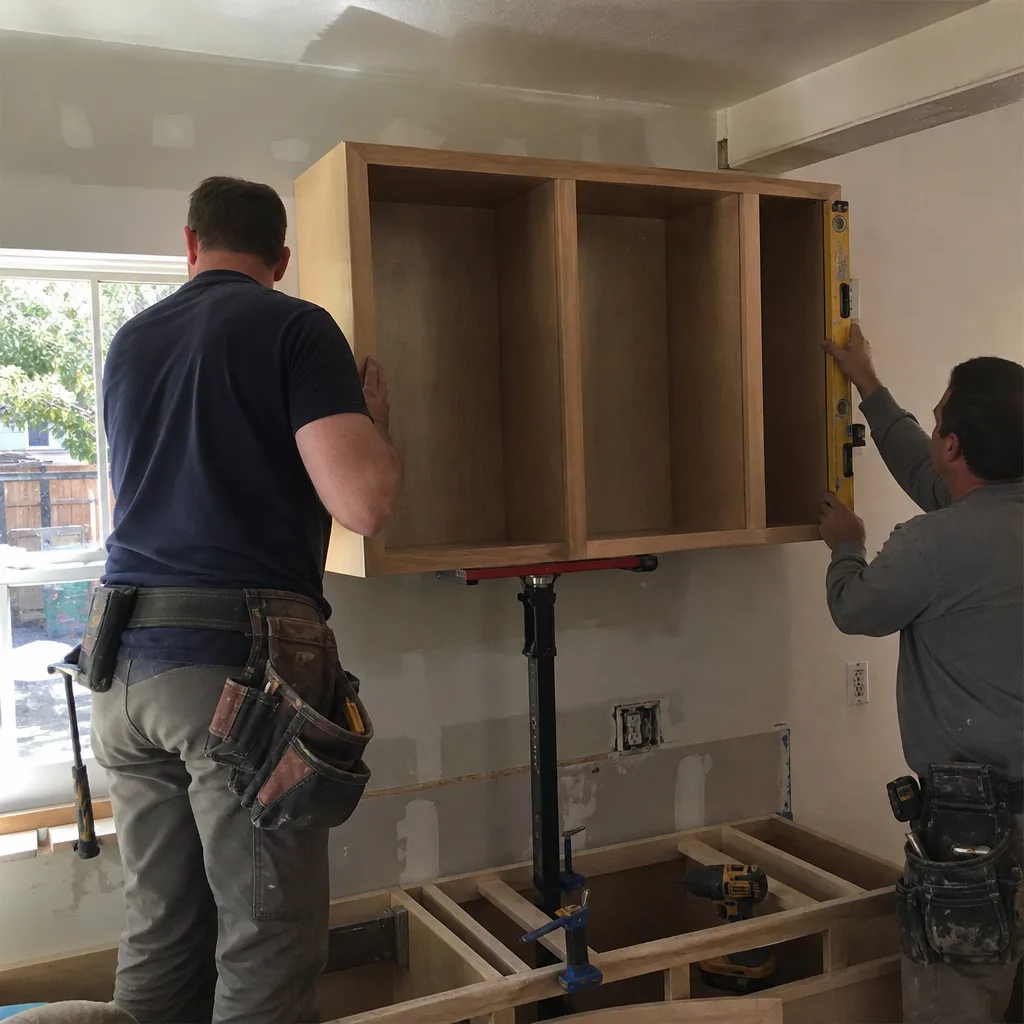
The layout decision made in week one of a kitchen project determines the cost of nearly every trade that follows. Cabinet pricing from KraftMaid or Wellborn is driven by the cabinet count, the door style, and the finish – all of which are set by the layout. Quartz & Granite Countertops yardage for a Cambria or Caesarstone slab is calculated from the confirmed layout dimensions. Kohler or Toto fixture rough-ins are positioned based on where the layout places the sink. Getting the layout wrong – or skipping the layout phase and discovering the error mid-project – turns into a signed change order. That change order is documented and you will not be surprised by it, but it is cheaper to make the decision in the design phase than after the plumber has run new drain lines.
Campbell kitchens also have a specific quirk worth naming: a significant number of homes in the Budd Avenue and Union Avenue corridors have original 1950s-era layouts where the kitchen shares a wall with the garage. When that wall is involved in a layout change, California’s Title 24 fire separation requirements apply – the wall assembly has to meet a one-hour fire rating between habitable space and the garage. We flag this in the field measurement phase so it goes into the permit package correctly the first time.
Design Choices That Affect Long-Term Function
A kitchen layout is not just a floor plan. It is a series of decisions about how the room will work for the next ten to twenty years. A few of the choices that come up consistently in Campbell projects:
- Work triangle vs. zone layout: The traditional work triangle – sink, range, refrigerator – is still the right answer for single-cook kitchens. For households where two people cook at the same time, a zone layout (prep zone, cooking zone, cleanup zone) often performs better because it reduces the number of times people cross each other’s path. We will tell you which one fits your household based on the program interview, not which one is easier to draw.
- Upper cabinet height: Standard upper cabinets sit at 18 inches above the countertop. Raising them to 24 inches – or taking them to the ceiling with stacked cabinets – changes the look, increases storage, and changes the KraftMaid or Wellborn order significantly. It also changes the lighting plan because the position of under-cabinet lights is tied to the upper cabinet bottom rail.
- Corner cabinet treatment: Blind corners, lazy Susans, and pull-out drawers all solve the same problem differently and at different price points. A blind corner with a pull-out organizer runs $180-$380 in hardware alone; a full carousel mechanism runs $400-$700. The layout phase is where we decide whether the corner is worth the investment or whether the layout can be adjusted to eliminate it.
- Island vs. peninsula: A peninsula is structurally attached to the existing cabinetry or wall, which means it costs less to install and can house a sink or cooktop without a separate utility run. An island is freestanding, which requires clearance on all four sides and – if it includes a sink or cooktop – a utility run through the floor. In a Campbell kitchen under 200 square feet, a peninsula is usually the more functional and cost-effective answer.
FAQs – Kitchen Design & Layout in Campbell
How much does kitchen design and layout cost in Campbell, CA?
Kitchen design and layout in Campbell costs between $800 and $3,500 as a standalone service, depending on kitchen size, whether walls are moving, and whether a permit-ready drawing package is needed. When design is included in a full remodel contract with Rowan Construction Group, it is folded into the written project price rather than billed separately. Call (831) 704-1211 for a written quote – estimates are free and the number is on paper before any work starts.
Do I need a permit for a kitchen layout change in Campbell?
Yes, in most cases. Campbell’s Building Division requires a permit for any work that removes or modifies a wall, relocates plumbing (sink or dishwasher drain), adds or changes electrical circuits, or touches a gas line. A cosmetic refresh – new cabinet doors, countertop replacement in the same footprint, new flooring – generally does not require a permit. If you are unsure, the field measurement visit is where we look at what you want to change and tell you exactly what the permit requirement is. We produce permit-ready drawing packages as part of the design service.
How long does the kitchen design phase take before remodeling can start?
For a straightforward Campbell kitchen with no structural changes, the design phase – field measurement through confirmed layout – typically takes two to three weeks. If the project requires a permit, add four to eight weeks for Campbell Building Division review, though that timeline varies depending on current department workload. We submit complete packages on the first attempt, which avoids the additional review cycles that happen when drawings are missing information. The permit timeline is one of the main reasons starting the design phase early matters.
Can Rowan Construction Group handle both the design and the full remodel?
Yes. The most common arrangement is a full remodel contract that includes the design phase as an integrated part of the project, with a single written price covering design through final installation. Working this way means the drawings are produced by the same team that will do the installation, which catches coordination problems – a cabinet that conflicts with a light switch location, a range hood that lands in front of a ceiling joist – before they become field problems. If you want design only and plan to hire a different contractor for installation, we can do that too; the drawing package will be formatted so any licensed contractor can bid from it.
Key Takeaways
- Kitchen design and layout in Campbell costs $800-$3,500 as a standalone service; full remodel contracts include it in the written project price.
- A written flat price with a written scope is delivered before any work starts – Under Clause 1 of the Haven Standard, that is not negotiable.
- Campbell kitchens with garage-adjacent walls, pre-1980 galley layouts, and open-concept conversions have specific permit and structural considerations we document in the design phase.
- The design phase determines cabinet quantities, countertop yardage, utility routing, and permit documentation – errors here are cheaper to fix than errors discovered mid-installation.
- The 365-Day Done Right Promise applies to every project, printed on every agreement, backed by the Haven Standard’s terms page.
- Free Second Opinion on any written estimate: bring a competitor’s quote and we review it line by line, at no charge.
Start with a Written Plan
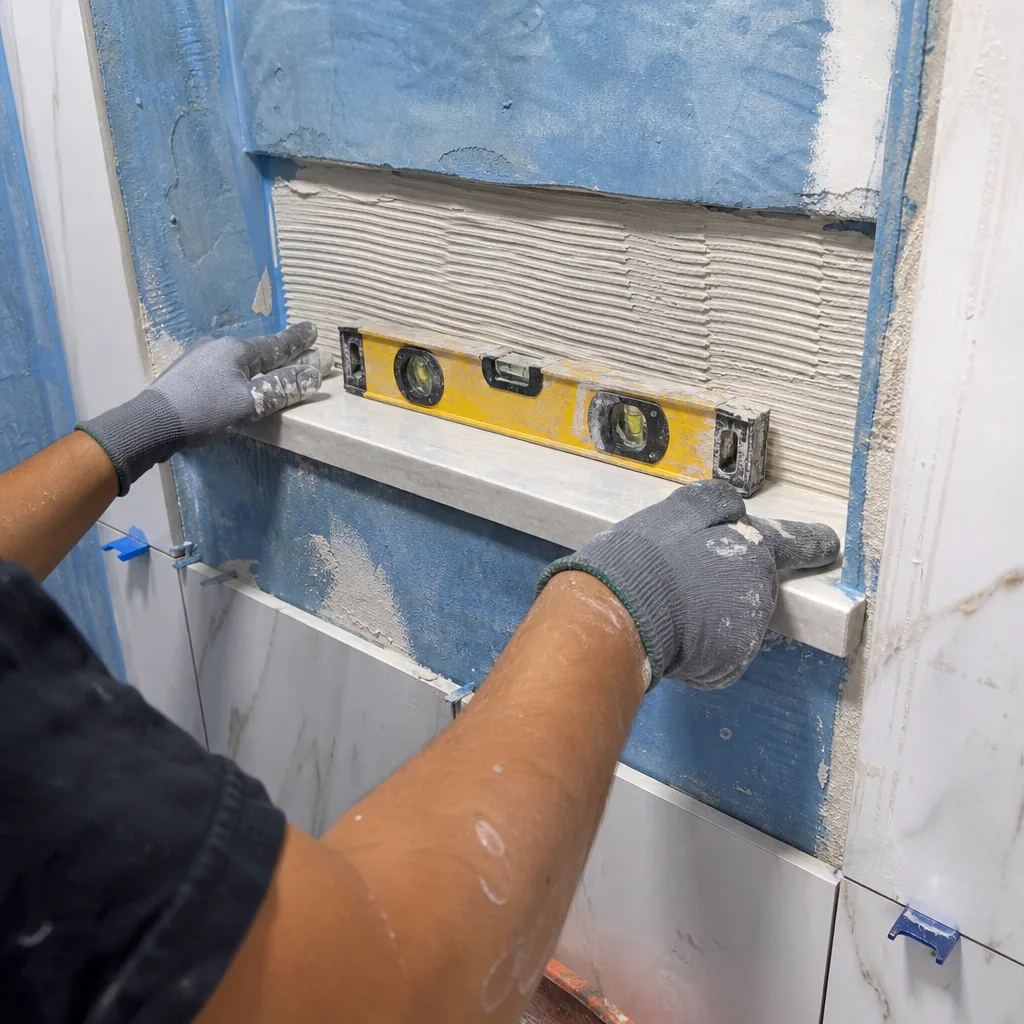
A kitchen that works the way you want it to starts with a layout that has been field-verified, drawn to scale, and priced honestly before demolition begins. Rowan Construction Group has been doing that work in Campbell since 2007 – 4,000-plus projects, every one of them with a written price before anyone picked up a tool, and a documented photo record when the crew left. If you are looking at a kitchen project and want to understand what the layout should look like before committing to a budget, call (831) 704-1211. The estimate is free, the price is in writing, and the design work connects directly to our full home construction and remodeling services if the project grows from there.
Written by Grant Rowan, Owner at Rowan Construction Group Campbell, serving Campbell.